
BEDS3
BATHS2 full
SQUARE FEET1,311
MLS#21419442
STATUSPending
PROPERTY TYPEResidential - Single Family
SUBDIVISIONPrairie View
SCHOOLEnnis ISD
Property Description
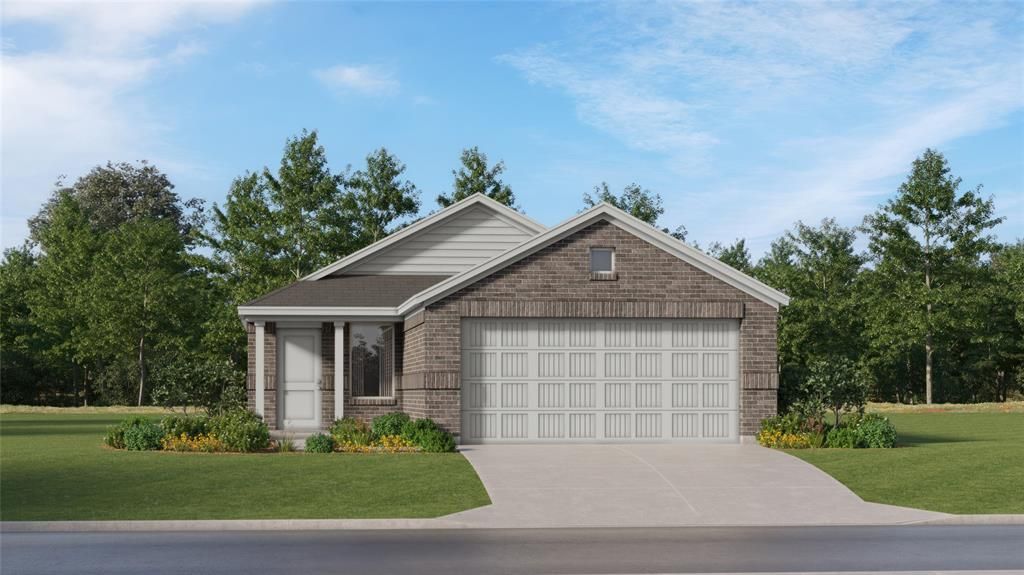
New Construction Lennar Home - The Oakridge Floor Plan - This single-level home showcases a spacious open floorplan shared between the kitchen, dining area and family room for easy entertaining during gatherings. An owner’s suite enjoys a private location in a rear corner of the home, complemented by an en-suite bathroom and walk-in closet. There are two secondary bedrooms along the side of the home, which are ideal for household members and hosting overnight guests. The completion date, prices and features may vary and are subject to change. Please verify with Lennar directly. Photos are for illustrative purposes only.
Property Features
Property Type: Residential - Single Family
Garage: 2 car attached
Heating: Central
Home Style: Traditional
Lot Size: 0.11 Acres
Roof Type: Composition
Year Built: 2026
Amenities
Walk-In Closet(s)
Feature Descriptions
Appliances: Electric Oven, Electric Range, Gas Oven, Gas Range
Days on Site: 2
Exterior: Brick
Fencing: Back Yard
Flooring: Carpet, Vinyl
HOA Fee: 989/ Annually
Parcel#: 307638
Parking: None
Parking Notes: None
Utilities: City Sewer, City Water
Room Sizes
Bedroom-Primary: 14.00 x 13.00 Level - 1
Bedroom: 11.00 x 10.00 Level - 1
Bedroom: 11.00 x 10.00 Level - 1
Family Room: 15.00 x 13.00 Level - 1
Dining Room: 10.00 x 7.00 Level - 1
Local Schools
Elementary School: Houston
School District: Ennis ISD
Listed By / Shown By
Listed By
Agency Name: Keller Williams City-View
Agency Contact: 210-696-9996
Agent Name: Christopher Marti

Shown By
Agent Name: Kyla Dieterich
Agent Phone: (254) 749-6069
Agency Title: Kelly, Realtors

Estimate Your Payment
Estimated Payment
$ 523.58 per month $462.92 Principal & Interest $0.00 Property Tax (data not provided by mls) $60.67 Homeowner's Insurance
5407 Parkdale Drive | MLS# 21419442
This single family home located at 5407 Parkdale Drive, Ennis, TX 75119 is currently listed for sale with an asking price of $207,999. This property was built in 2026 and has 3 bedrooms and 2 full baths with 1311 sq. ft. Parkdale Drive is located in the Prairie View subdivision within the Ennis ISD school district. Search Prairie View real estate on kyladieterich.kellyrealtors.com today.