
BEDS2
BATHS2 full
SQUARE FEET1,080
MLS#20117727
STATUSPending
PROPERTY TYPEResidential - Single Family
SUBDIVISIONCanyon Creek III
SCHOOLGranbury ISD
Property Description
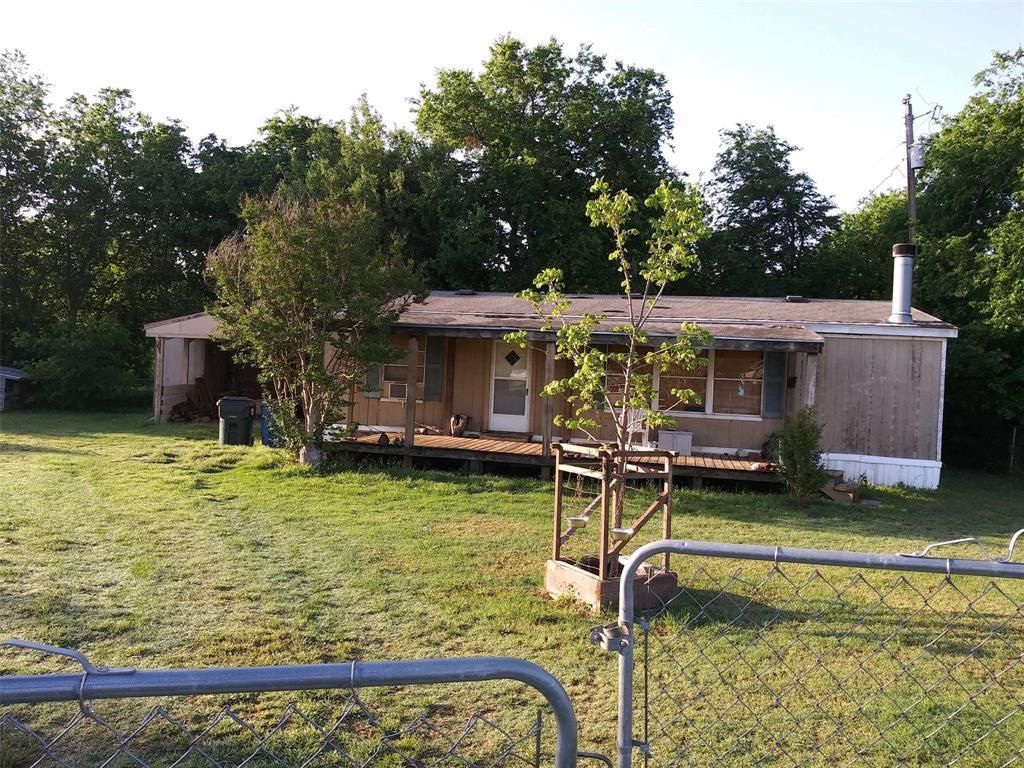
Just 15 minutes from beautiful Granbury, TX & all of its shopping. You will find this home located in the private lake community of Canyon Creek, just seconds away from amazing Lake Granbury. Sitting on little less than an acre. Home offers 2 bedrooms & 2 baths. Large living space with working fireplace. Carpet throughout the home for the exception of the kitchen. The open concept living room & kitchen gives for a great entertaining space. Sale of home includes appliances microwave, refrigerator, washer, dryer & stove. Detached carport next to home, fenced in property with private driveway, at the end of the street. Additional lot for either a HUGE YARD or room to build a shop or secondary garage. You have a covered front & back porch. Storage sheds included. Canyon Creek community offers many amenities and areas throughout the community to meet needs of most. Just seconds away from a community pool, baseball diamond and playground.
Property Features
Property Type: Residential - Single Family
Cooling: Ceiling Fan(s), Wall/Window Unit(s), Window Unit(s)
Fireplaces: 1
Heating: Fireplace(s), Space Heater, Other
Home Style: A-Frame
Lot Size: 0.14 Acres
Roof Type: Shingle
Year Built: 1997
Amenities
Cable TV Available
Open Floorplan
Covered Patio/Porch
Feature Descriptions
Appliances: Electric Cooktop, Electric Oven, Electric Range, Electric Water Heater, Refrigerator
Body of Water: Granbury
Days on Site: 1555
Fencing: Back Yard, Chain Link, Front Yard, Gate, Perimeter
Fireplace: Living Room, Wood Burning
Flooring: Carpet, Laminate
HOA Fee: 59/ Semi-Annual
Lot: Acreage, Cleared, Subdivision
Lot Dimensions: .0143
Parcel#: R000004529
Parking: Carport, Detached Carport, Driveway, Gated
Parking Notes: Carport, Detached Carport, Driveway, Gated
Utilities: Cable Available, Electricity Available, Electricity Connected, Septic
Room Sizes
Bedroom: 9.00 x 10.00 Level - 1
Laundry: 6.00 x 5.00 Level - 1
Living Room: 13.00 x 27.00 Level - 1
Bath-Primary: 13.00 x 5.00 Level - 1
Bedroom-Primary: 13.00 x 11.00 Level - 1
Kitchen: 12.00 x 12.00 Level - 1
Bath-Full: 4.00 x 7.00 Level - 1
Local Schools
School District: Granbury ISD
Listed By / Shown By
Listed By
Agency Name: eXp Realty LLC
Agency Contact: 888-519-7431
Agent Name: Coleigh Koon

Shown By
Agent Name: Kyla Dieterich
Agent Phone: (254) 749-6069
Agency Title: Kelly, Realtors

Estimate Your Payment
Estimated Payment
$ 264.31 per month $233.68 Principal & Interest $0.00 Property Tax (data not provided by mls) $30.63 Homeowner's Insurance
5410 Ashworth Court | MLS# 20117727
This single family home located at 5410 Ashworth Court, Granbury, TX 76048 is currently listed for sale with an asking price of $105,000. This property was built in 1997 and has 2 bedrooms and 2 full baths with 1080 sq. ft. Ashworth Court is located in the Canyon Creek III subdivision within the Granbury ISD school district. Search Canyon Creek III real estate on kyladieterich.kellyrealtors.com today.