
BEDS3
BATHS2 full
SQUARE FEET1,155
MLS#21408870
STATUSActive Option Contract
PROPERTY TYPEResidential - Condominium
SUBDIVISIONCedar Creek Twnhms
SCHOOLFort Worth ISD
Property Description
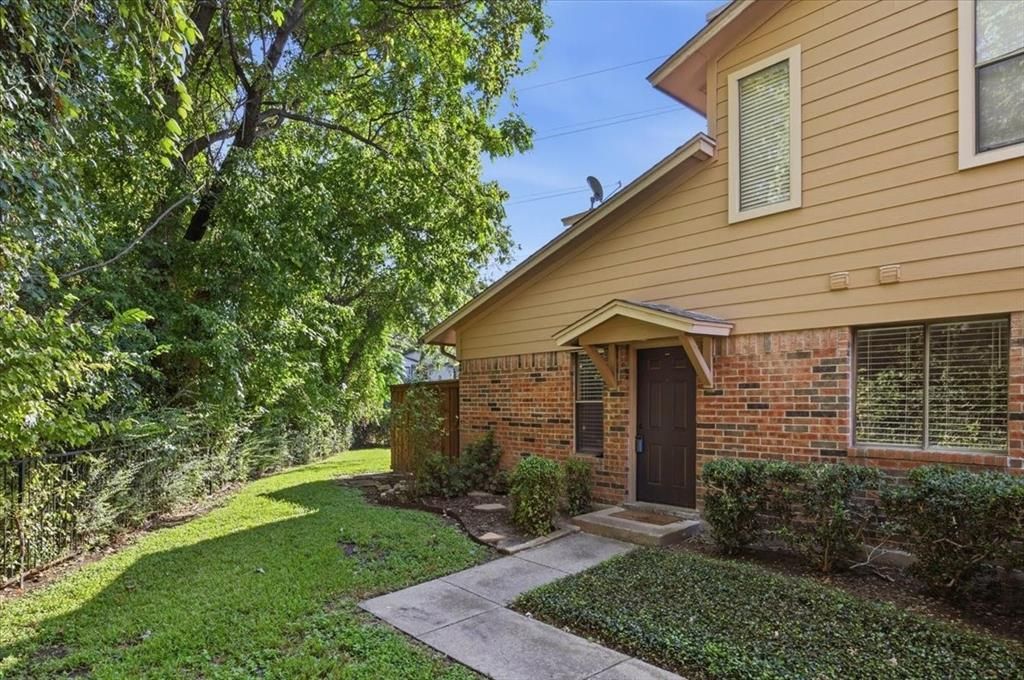
Discover a special opportunity in the gated Cedar Creek Townhomes condominium community in 76109. The standout feature of this 3-bedroom, 2-bath home is its exceptional location at the back end of the complex, overlooking the creek and offering a sense of privacy rarely found in condominium living. A generous green yard welcomes you at the front, while a scored concrete side patio enclosed by a wood fence creates a private outdoor area perfect for relaxing or entertaining.Inside, the living room features a vaulted ceiling, engineered hardwood floors, and a wood-burning fireplace. The kitchen has granite countertops, stainless appliances, electric range, dishwasher, and microwave, with the refrigerator included. A convenient utility room is located just off the kitchen, and the washer and dryer remain with the property. The downstairs primary bedroom features two closets and an ensuite bath with granite countertops. Upstairs, two additional bedrooms with engineered hardwood floors share a full bath with granite countertops.Enjoy the added convenience of a gated community pool and a location close to Waterside's shopping, dining, and entertainment. With its desirable end-of-complex setting, creekside views, and private-feeling outdoor spaces, this condo offers a unique blend of comfort, convenience, and low-maintenance living.
Property Features
Property Type: Residential - Condominium
Cooling: Ceiling Fan(s), Central Air, Electric
Fireplaces: 1
Heating: Central, Electric, Fireplace(s)
Home Style: Traditional
Lot Size: 0.10 Acres
Roof Type: Composition
Stories: 2.0
Year Built: 1984
Amenities
Built-in Features
Cable TV Available
Granite Counters
High Speed Internet Available
Vaulted Ceiling(s)
Feature Descriptions
Appliances: Dishwasher, Disposal, Dryer, Electric Range, Electric Water Heater, Microwave, Refrigerator, Washer
Community Features: Club House, Community Pool, Community Sprinkler, Curbs, Gated, Sidewalks
Days on Site: 12
Exterior: Brick, Siding
Fencing: Perimeter, Wood
Fireplace: Brick, Living Room, Wood Burning
Flooring: Carpet, Ceramic Tile, Engineered Wood
HOA Fee: 569/ Monthly
Lot: Few Trees, Interior Lot, Landscaped, Subdivision
Parcel#: 05645670
Parking: Additional Parking, Assigned, Carport, Community Structure, Concrete, Covered, Deeded, Electric Gate, Gated, Guest, Parking Lot
Parking Notes: Additional Parking, Assigned, Carport, Community Stru
Patio/Porch: Patio
Pool: Fenced, Gunite, In Ground, Outdoor Pool
Swimming Pool: Yes
Utilities: Cable Available, City Sewer, City Water, Community Mailbox, Concrete, Curbs, Electricity Available, Sewer Available, Sidewalk
Window: Window Coverings
Room Sizes
Bedroom-Primary: 10.00 x 13.00 Level - 1
Bath-Primary: 8.00 x 5.00 Level - 1
Living Room: 13.00 x 12.00 Level - 1
Kitchen: 8.00 x 8.00 Level - 1
Breakfast Room: 9.00 x 8.00 Level - 1
Utility Room: 8.00 x 3.00 Level - 1
Bedroom: 14.00 x 10.00 Level - 2
Bedroom: 12.00 x 12.00 Level - 2
Bath-Full: 10.00 x 5.00 Level - 2
Local Schools
Elementary School: Ridgleahil
School District: Fort Worth ISD
Listed By / Shown By
Listed By
Agency Name: Burt Ladner Real Estate LLC
Agency Contact: 817-882-6688
Agent Name: Andrea Halbach

Shown By
Agent Name: Kyla Dieterich
Agent Phone: (254) 749-6069
Agency Title: Kelly, Realtors

Estimate Your Payment
Estimated Payment
$ 492.12 per month $435.10 Principal & Interest $0.00 Property Tax (data not provided by mls) $57.02 Homeowner's Insurance
5638 Cedar Creek Drive | MLS# 21408870
This condo located at 5638 Cedar Creek Drive, Benbrook, TX 76109 is currently listed for sale with an asking price of $195,500. This property was built in 1984 and has 3 bedrooms and 2 full baths with 1155 sq. ft. Cedar Creek Drive is located in the Cedar Creek Twnhms subdivision within the Fort Worth ISD school district. Search Cedar Creek Twnhms real estate on kyladieterich.kellyrealtors.com today.