
BEDS5
BATHS4 full 2 partial
SQUARE FEET5,543
MLS#1998101
STATUSActive
PROPERTY TYPEResidential - Single Family
SUBDIVISIONALAMO HEIGHTS
SCHOOLAlamo Heights ISD
Property Description
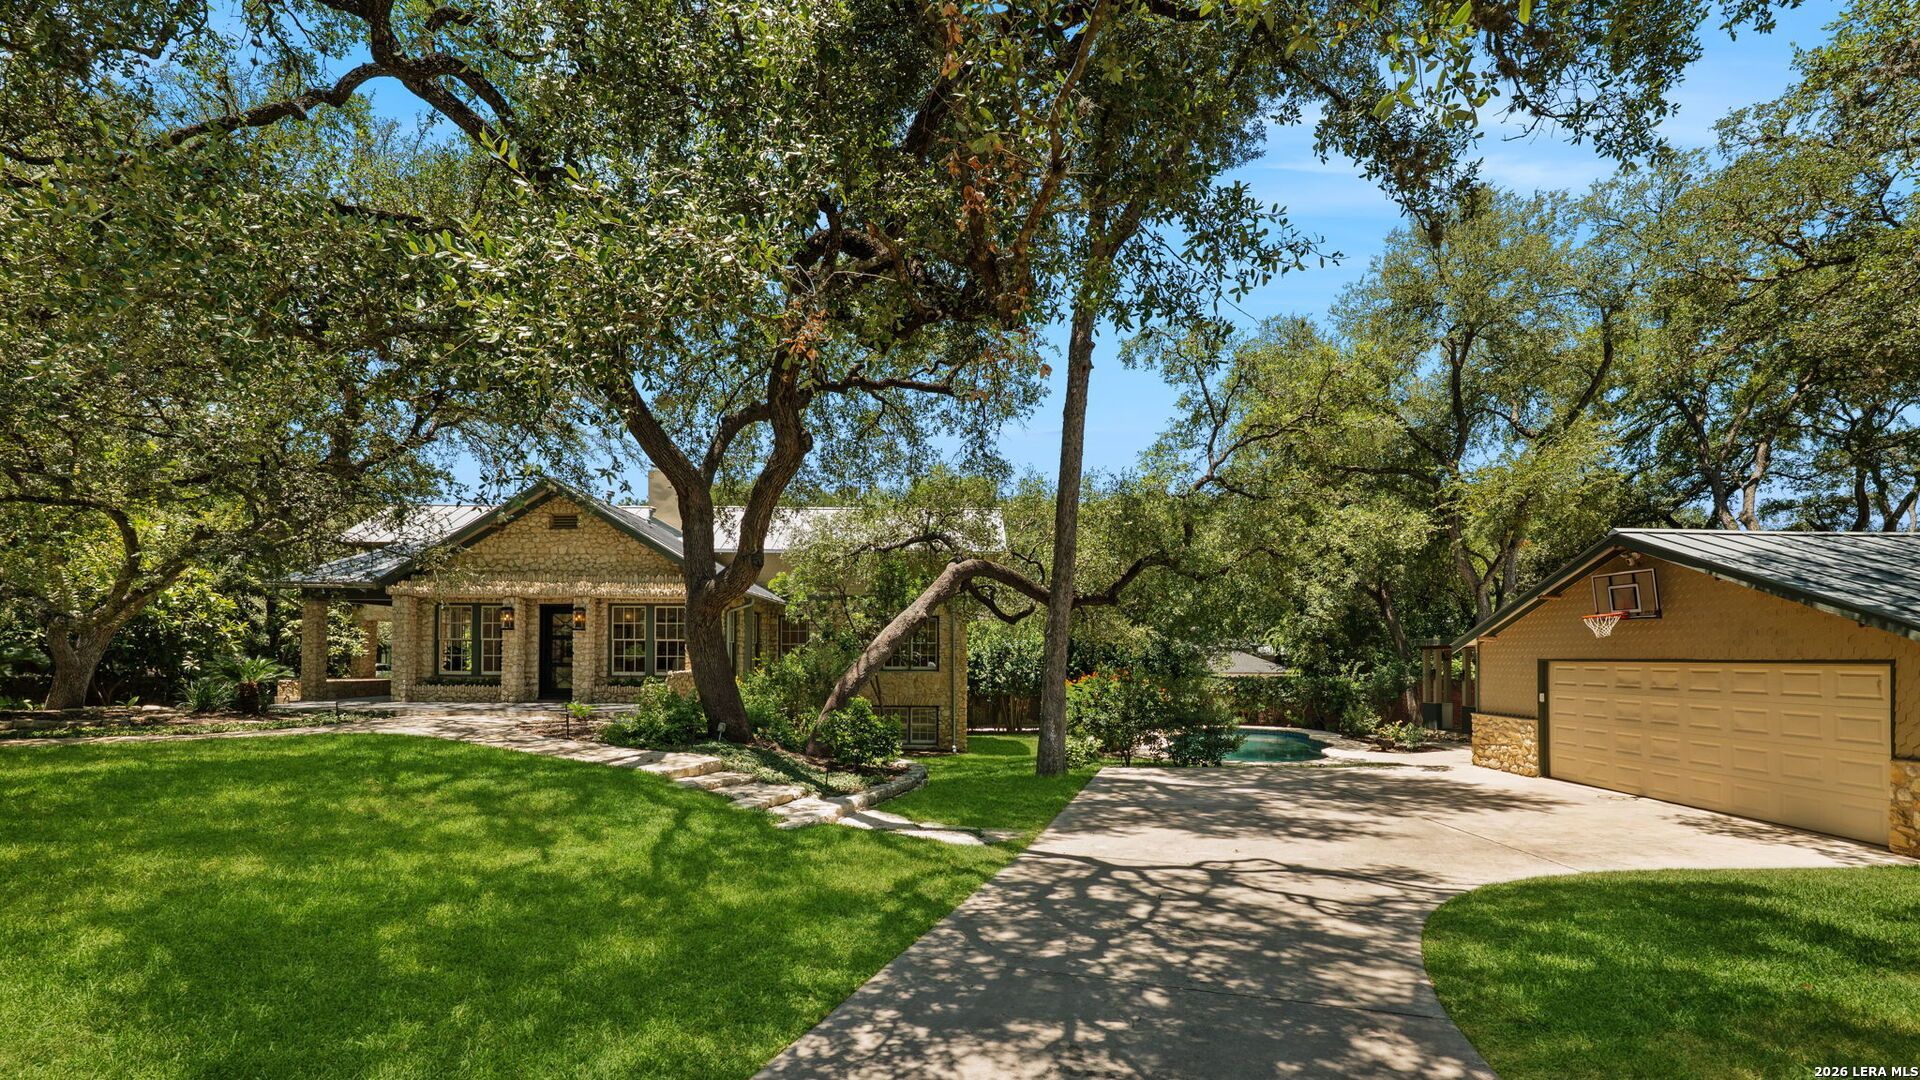
Step into a home where timeless character and modern comfort come together in one unforgettable setting. Built in 1929, 601 Castano is a rare architectural treasure filled with warmth, history, and undeniable charm. From the moment you arrive, youll be captivated by the homes enchanting presence. Sunlight pours through all the beautiful windows, illuminating thoughtfully preserved details that tell the story of a bygone era, while tasteful updates create an effortless blend of classic elegance and everyday livability. The inviting living spaces flow beautifully for both quiet evenings and lively gatherings. Every room offers its own sense of character, creating a home that feels both intimate and inspiring. Outside, the stunning grounds invite morning coffee beneath the trees, afternoon conversations in the shady cabana, and evenings spent under the stars. Perfectly situated in one of the areas most desirable neighborhoods, 601 Castano offers more than just a place to live-it offers a lifestyle rich in beauty, community, and connection. Homes like this rarely come to market. Filled with soul, history, and timeless appeal, this is a place where memories are made and stories continue for generations to come. Welcome to 601 Castano-a magical home.
Property Features
Property Type: Residential - Single Family
Cooling: Three+ Central, Zoned, Other
Fireplaces: 3
Fuel Type: Natural Gas
Heating: Central
Home Style: Traditional
Lot Size: 0.41 Acres
Roof Type: Metal
Stories: 3.0
Year Built: 1929
Feature Descriptions
Builder Name: Unknown
Days on Site: 14
Exterior: Stone/Rock
Exterior: Sprinkler System, Has Gutters, Special Yard Lighting, Mature Trees, Other - See Remarks
Fireplace: Three+, Living Room, Dining Room, Family Room
Flooring: Wood
Foundation: Slab
HOA Mandatory: No
Inclusions: Ceiling Fans, Chandelier, Washer Connection, Dryer Connection, Washer, Dryer, Stacked Washer/Dryer, Stove/Range, Gas Cooking, Refrigerator, Disposal, Dishwasher, Ice Maker Connection, Pre-Wired for Security, Garage Door Opener, Double Ovens, City Garbage service
Interior: Three Living Area, Liv/Din Combo, Separate Dining Room, Two Eating Areas, Island Kitchen, Study/Library, Media Room, High Ceilings
Lot: Corner
Parking: Two Car Garage
Pool/Spa: In Ground Pool
Supplier - Electric: cps
Supplier - Garbage: city
Supplier - Gas: cps
Supplier - Sewer: saws
Supplier - Water: saws
Swimming Pool: Yes
Tax By Multiple Counties: No
Type: Single Family Detached
Water/Sewer: Water System, Sewer System
Windows: All Remain
Room Sizes
Bedroom 2: 14 X 13
Bedroom 3: 20 X 14
Bedroom 4: 11 X 14
Bedroom 5: 11 X 14
Kitchen: 15 X 10
Dining Room: 15 X 15
Living Room: 20 X 20
Local Schools
High School: Alamo Heights
Middle School: Alamo Heights
Elementary School: Cambridge
School District: Alamo Heights ISD
Listed By / Shown By
Listed By
Agency Name: Phyllis Browning Company
Agency Phone: (210) 824-7878
Shown By
Agent Name: Kyla Dieterich
Agent Phone: (254) 749-6069
Agency Title: Kelly, Realtors
Agency Email: info@kellyrealtors.com
Agency Text: (254) 717-6447

Estimate Your Payment
Estimated Payment
$ 5,286.19 per month $4,673.69 Principal & Interest $0.00 Property Tax (data not provided by mls) $612.50 Homeowner's Insurance
601 Castano Ave | MLS# 1998101
This single family home located at 601 Castano Ave, Alamo Heights, TX 78209 is currently listed for sale with an asking price of $2,100,000. This property was built in 1929 and has 5 bedrooms and 4 full and 2 partial baths with 5543 sq. ft. Castano Ave is located in the ALAMO HEIGHTS subdivision within the Alamo Heights ISD school district. Search ALAMO HEIGHTS real estate on kyladieterich.kellyrealtors.com today.