
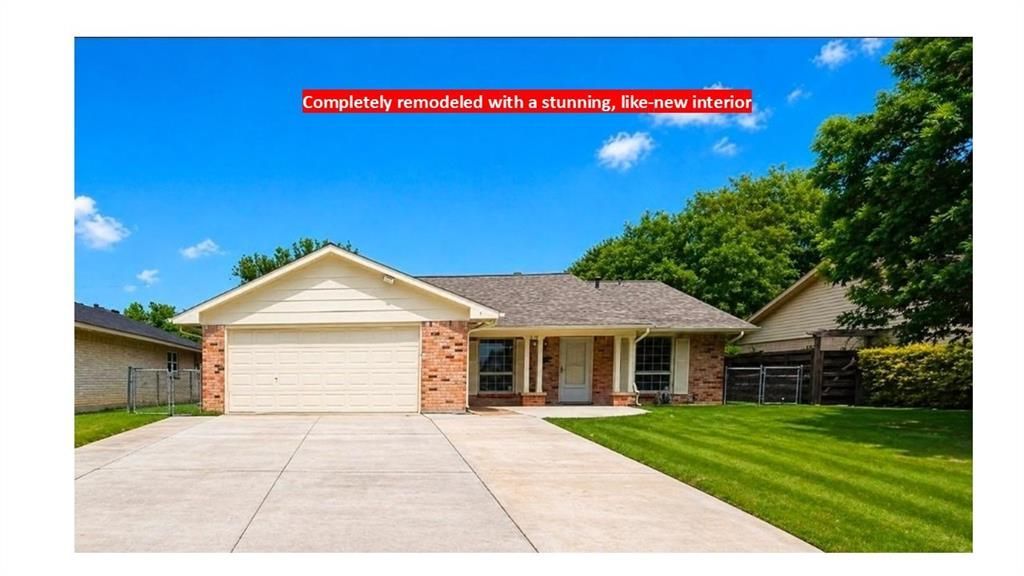
BEDS5
BATHS2 full
SQUARE FEET2,226
MLS#21256612
STATUSPending
PROPERTY TYPEResidential - Single Family
SUBDIVISIONCountry Club Estates
SCHOOLGrand Prairie ISD
Property Description
REDUCED PRICE, MOTIVATED SELLER. Open House This Saturday, Aug 15, 1P.M - 4 P.M. Rare 5 bedroom layout in a beautifully renovated single story home offering over 2200 square feet of living space. This expansive floorplan features two large living areas, a dedicated dining space, and a breakfast nook, providing flexibility for everyday living and entertaining. The updated kitchen includes stainless steel appliances, modern cabinetry, designer backsplash, and ample counter space, opening to the main living areas. The private primary suite is separated from four additional bedrooms, ideal for guests, office, or flex use. Bathrooms have been refreshed with clean, contemporary finishes. Additional highlights include updated flooring throughout, abundant natural light, a utility room, and a 2 car garage. Covered patio and spacious backyard offer excellent outdoor potential. Bonus structure provides opportunity for workshop or additional use. Some photos may be virtually staged. Buyer and buyer agent to verify all information including schools, square footage, and measurements.
Property Features
Property Type: Residential - Single Family
Cooling: Central Air
Garage: 2
Heating: Central
Home Style: Traditional
Lot Size: 0.17 Acres
Roof Type: Shingle
Year Built: 1970
Amenities
Cathedral Ceiling(s)
Decorative Lighting
Eat-in Kitchen
Granite Counters
High Speed Internet Available
Kitchen Island
Open Floorplan
Vaulted Ceiling(s)
Walk-In Closet(s)
Feature Descriptions
Appliances: Dishwasher, Disposal, Electric Cooktop, Electric Oven, Microwave
Days on Site: 176
Exterior: Brick, Siding
Fencing: Back Yard, Chain Link
Flooring: Luxury Vinyl Plank, Tile
Lot: Interior Lot
Parcel#: 28041500220160000
Parking: Additional Parking, Concrete, Driveway, Garage, Garage Door Opener, Garage Faces Front, Garage Faces Rear, Inside Entrance, Kitchen Level, Lighted
Parking Notes: Additional Parking, Concrete, Driveway, Garage, Garage
Patio/Porch: Covered, Front Porch, Patio
Utilities: Cable Available, City Sewer, City Water, Concrete, Curbs, Electricity Available, Electricity Connected, Phone Available, Sidewalk
Local Schools
Elementary School: Zavala
School District: Grand Prairie ISD
Listed By / Shown By
Listed By
Agency Name: WILLIAM DAVIS REALTY
Agency Contact: 214-705-1000
Agent Name: Saul Sanchez

Shown By
Agent Name: Kyla Dieterich
Agent Phone: (254) 749-6069
Agency Title: Kelly, Realtors

Estimate Your Payment
Estimated Payment
$ 830.44 per month $734.21 Principal & Interest $0.00 Property Tax (data not provided by mls) $96.22 Homeowner's Insurance
614 W Grenoble Drive | MLS# 21256612
This single family home located at 614 W Grenoble Drive, Grand Prairie, TX 75052 is currently listed for sale with an asking price of $329,900. This property was built in 1970 and has 5 bedrooms and 2 full baths with 2226 sq. ft. W Grenoble Drive is located in the Country Club Estates subdivision within the Grand Prairie ISD school district. Search Country Club Estates real estate on kyladieterich.kellyrealtors.com today.