
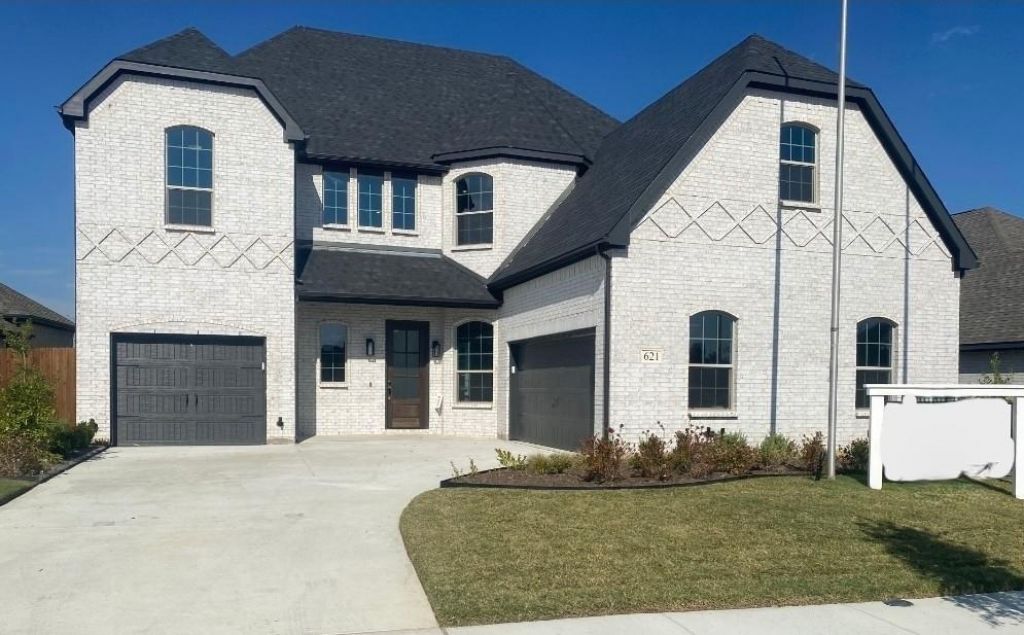
BEDS6
BATHS3 full 1 partial
SQUARE FEET4,391
MLS#21418259
STATUSActive
PROPERTY TYPEResidential - Single Family
SUBDIVISIONOaks North Grove Ph I
SCHOOLWaxahachie ISD
Property Description
MODEL home built by Astoria Homes. This home has a 3 car garage. Large open floor plan. Loads of upgrades. Real oak hand scraped hardwood floors not that Clippity Clop stuff others call wood in the entry, kitchen, café, study and living room. Maple cabinets stained with 3cm quartz counter through the kit & bathrooms. Double oven with built in microwave, wood range hood and upgraded back splash. Full stone wood burning fireplace, upgraded 8ft front door, game room, home school room and media room.
Property Features
Property Type: Residential - Single Family
Fireplaces: 1
Garage: 3 car attached
Home Style: Traditional
Lot Size: 0.18 Acres
Year Built: 2025
Amenities
Eat-in Kitchen
Kitchen Island
Walk-In Closet(s)
Feature Descriptions
Appliances: Dishwasher, Disposal, Gas Cooktop, Microwave, Double Oven, Tankless Water Heater, Vented Exhaust Fan
Days on Site: 2
Fireplace: Stone, Wood Burning
HOA Fee: 600/ Annually
Parcel#: 292610
Parking: Garage, Garage Door Opener, Garage Double Door, Garage Faces Front, Garage Faces Side, Garage Single Door
Parking Notes: Garage, Garage Door Opener, Garage Double Door, Garag
Utilities: City Sewer, City Water, Concrete, Curbs
Room Sizes
Bedroom-Primary: 18.00 x 16.00 Level - 1
Game Room: 25.00 x 18.00 Level - 2
Living Room: 25.00 x 19.00 Level - 1
Media Room: 19.00 x 17.00 Level - 2
Office: 13.00 x 13.00 Level - 1
Utility Room: 12.00 x 9.00 Level - 1
Local Schools
Elementary School: Margaret Felty
School District: Waxahachie ISD
Listed By / Shown By
Listed By
Agency Name: Ultima Real Estate
Agency Contact: 214-677-5218
Agent Name: Kyle Skaar

Shown By
Agent Name: Kyla Dieterich
Agent Phone: (254) 749-6069
Agency Title: Kelly, Realtors

Estimate Your Payment
Estimated Payment
$ 1,510.09 per month $1,335.12 Principal & Interest $0.00 Property Tax (data not provided by mls) $174.97 Homeowner's Insurance
621 Majestic Oak Lane | MLS# 21418259
This single family home located at 621 Majestic Oak Lane, Waxahachie, TX 75165 is currently listed for sale with an asking price of $599,900. This property was built in 2025 and has 6 bedrooms and 3 full and 1 partial baths with 4391 sq. ft. Majestic Oak Lane is located in the Oaks North Grove Ph I subdivision within the Waxahachie ISD school district. Search Oaks North Grove Ph I real estate on kyladieterich.kellyrealtors.com today.