
BEDS2
BATHS2 full
SQUARE FEET1,882
MLS#21410759
STATUSActive Option Contract
PROPERTY TYPEResidential - Single Family
SUBDIVISIONRidglea North Add
SCHOOLFort Worth ISD
Property Description
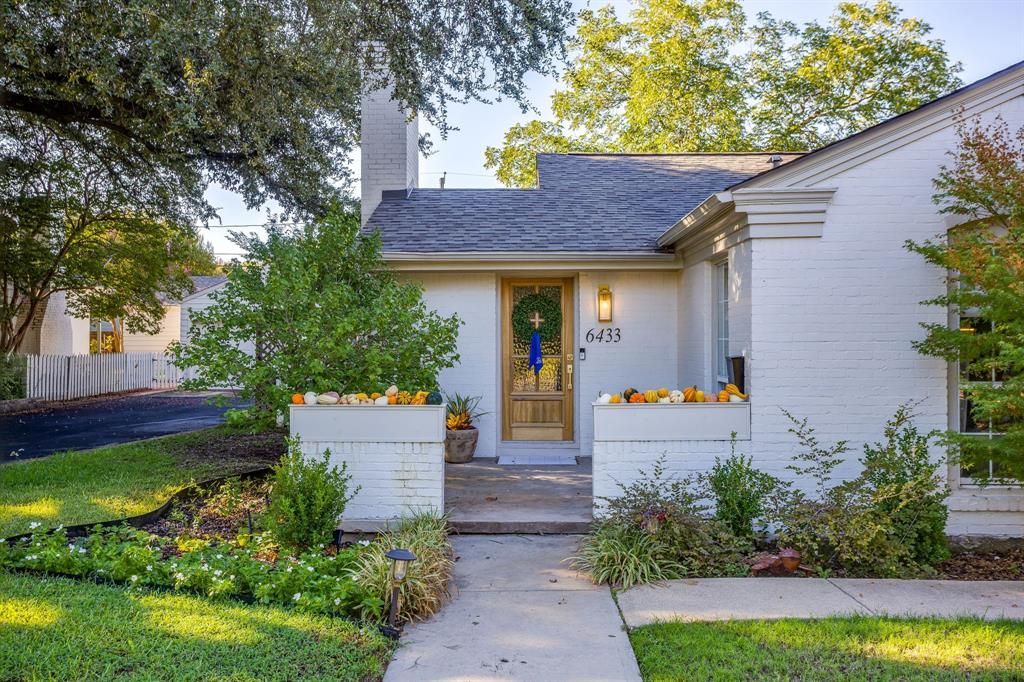
Completely reimagined from top to bottom, this beautifully updated home in Ridglea North offers the perfect blend of timeless charm and fresh, designer-inspired style. Ideally located near Berney Park, enjoy the charm of an established Fort Worth neighborhood with convenient access to nearby shopping, dining, and everyday amenities. Inside, you’ll find 2 bedrooms, 2 fully renovated bathrooms, and a stunning updated kitchen featuring stainless steel appliances and Taj Mahal countertops. Warm wood floors and a wallpapered dining room add character and personality throughout. The converted garage offers a spacious second living area with flexibility for a game room, home office, or potential third bedroom. Out back, enjoy your own private pool and generous yard, perfect for entertaining or unwinding at home. With extensive updates, versatile living spaces, and a sought-after Ridglea North location, 6433 Rosemont Ave is a special opportunity to enjoy stylish, move-in-ready living in Fort Worth.
Property Features
Property Type: Residential - Single Family
Fireplaces: 1
Home Style: Traditional
Lot Size: 0.21 Acres
Year Built: 1943
Amenities
Built-in Features
Eat-in Kitchen
Granite Counters
Walk-In Closet(s)
Lighting
Private Yard
Storage
Feature Descriptions
Appliances: Dishwasher, Disposal, Microwave
Days on Site: 7
Fireplace: Living Room
Flooring: Tile, Wood
Laundry: Utility Room, Full Size W/D Area
Parcel#: 02422980
Parking: Driveway
Parking Notes: Driveway
Pool: In Ground
Swimming Pool: Yes
Utilities: Cable Available, City Sewer, City Water
Room Sizes
Living Room: 21.00 x 13.00 Level - 1
Dining Room: 12.00 x 11.00 Level - 1
Bonus Room: 11.00 x 10.00 Level - 1
Kitchen: 16.00 x 9.00 Level - 1
Laundry: 10.00 x 11.00 Level - 1
Family Room: 18.00 x 17.00 Level - 1
Bedroom-Primary: 11.00 x 16.00 Level - 1
Bedroom: 11.00 x 11.00 Level - 1
Local Schools
Elementary School: Phillips M
School District: Fort Worth ISD
Listed By / Shown By
Listed By
Agency Name: Compass RE Texas, LLC
Agency Contact: 817-832-4381
Agent Name: Cassidy Duwe

Shown By
Agent Name: Kyla Dieterich
Agent Phone: (254) 749-6069
Agency Title: Kelly, Realtors

Estimate Your Payment
Estimated Payment
$ 1,321.55 per month $1,168.42 Principal & Interest $0.00 Property Tax (data not provided by mls) $153.13 Homeowner's Insurance
6433 Rosemont Avenue | MLS# 21410759
This single family home located at 6433 Rosemont Avenue, Fort Worth, TX 76116 is currently listed for sale with an asking price of $525,000. This property was built in 1943 and has 2 bedrooms and 2 full baths with 1882 sq. ft. Rosemont Avenue is located in the Ridglea North Add subdivision within the Fort Worth ISD school district. Search Ridglea North Add real estate on kyladieterich.kellyrealtors.com today.