
BEDS4
BATHS2 full
SQUARE FEET1,873
MLS#21336218
STATUSActive
PROPERTY TYPEResidential - Single Family
SUBDIVISIONSouth Overlook
SCHOOLWaco ISD
Property Description
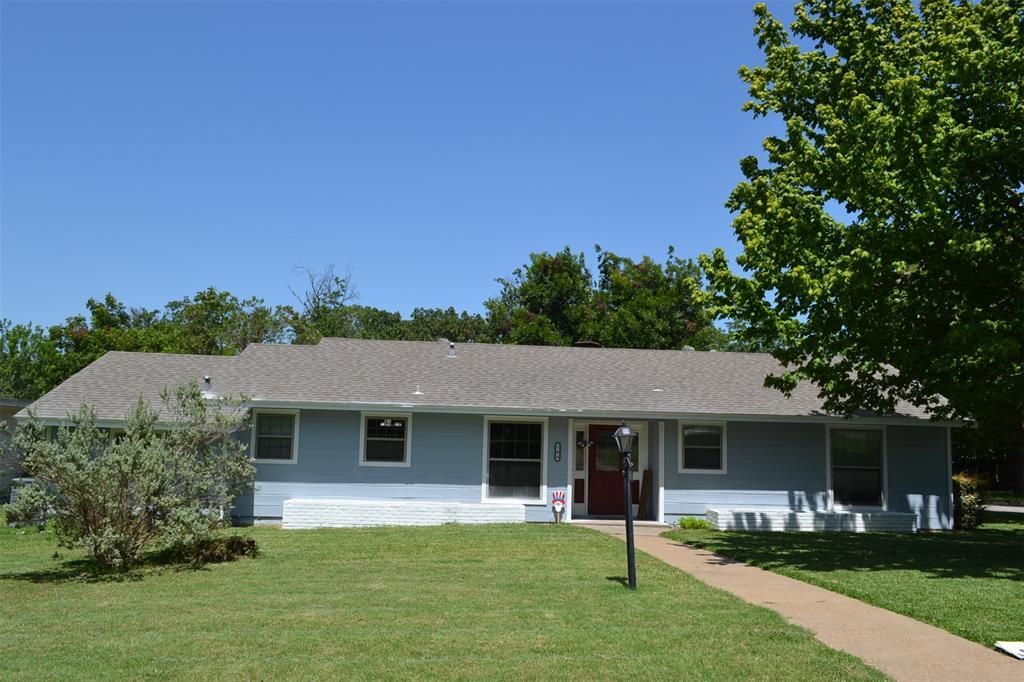
Welcome home to this spacious 4-bedroom, 2-bath home with a dedicated office, situated on a corner lot shaded by mature trees. The living room features a brick wood-burning fireplace, built-ins, and flows seamlessly into the dining area. The updated kitchen offers granite countertops, ample cabinet storage, a cooktop, double ovens, built-in microwave, dishwasher, and a center island for additional prep space. The primary suite features two closets and an en-suite bath with a walk-in shower. Three additional bedrooms and a separate office provide plenty of space for family, guests, or working from home. Step outside to enjoy the backyard with both privacy and chain-link fencing, a large patio perfect for outdoor gatherings, a storage shed, and a workshop complete with electricity. A rear-entry two-car carport adds convenience while maintaining the home’s curb appeal. Don’t miss the opportunity to make this versatile property your next home! $279,000
Property Features
Property Type: Residential - Single Family
Cooling: Ceiling Fan(s), Central Air
Fireplaces: 1
Heating: Central, Natural Gas
Home Style: Traditional
Lot Size: 0.30 Acres
Roof Type: Composition
Year Built: 1950
Amenities
Cable TV Available
Cedar Closet(s)
Chandelier
Eat-in Kitchen
Kitchen Island
Paneling
Pantry
Storage
Feature Descriptions
Appliances: Dishwasher, Electric Cooktop, Double Oven
Exterior: Brick, Siding
Fencing: Back Yard, Chain Link, Privacy, Wood
Fireplace: Brick, Wood Burning
Flooring: Laminate
Laundry: Utility Room
Parcel#: 480382000130000
Parking: Driveway
Parking Notes: Driveway
Patio/Porch: Patio
Utilities: Cable Available, City Sewer, City Water
Window: Window Coverings
Local Schools
Elementary School: Crestview
School District: Waco ISD
Listed By / Shown By
Listed By
Agency Name: Kelly, Realtors
Agent Name: Trish Griffin

Shown By
Agent Name: Kyla Dieterich
Agent Phone: (254) 749-6069
Estimate Your Payment
Estimated Payment
$ 702.31 per month $620.93 Principal & Interest $0.00 Property Tax (data not provided by mls) $81.38 Homeowner's Insurance
709 N 43rd Street | MLS# 21336218
This single family home located at 709 N 43rd Street , Waco, TX 76710 is currently listed for sale by Kelly, Realtors, with an asking price of $279,000. This property was built in 1950 and has 4 bedrooms and 2 full baths with 1873 sq. ft. N 43rd Street is located in the South Overlook subdivision within the Waco ISD school district. Search South Overlook real estate on kyladieterich.kellyrealtors.com today.