
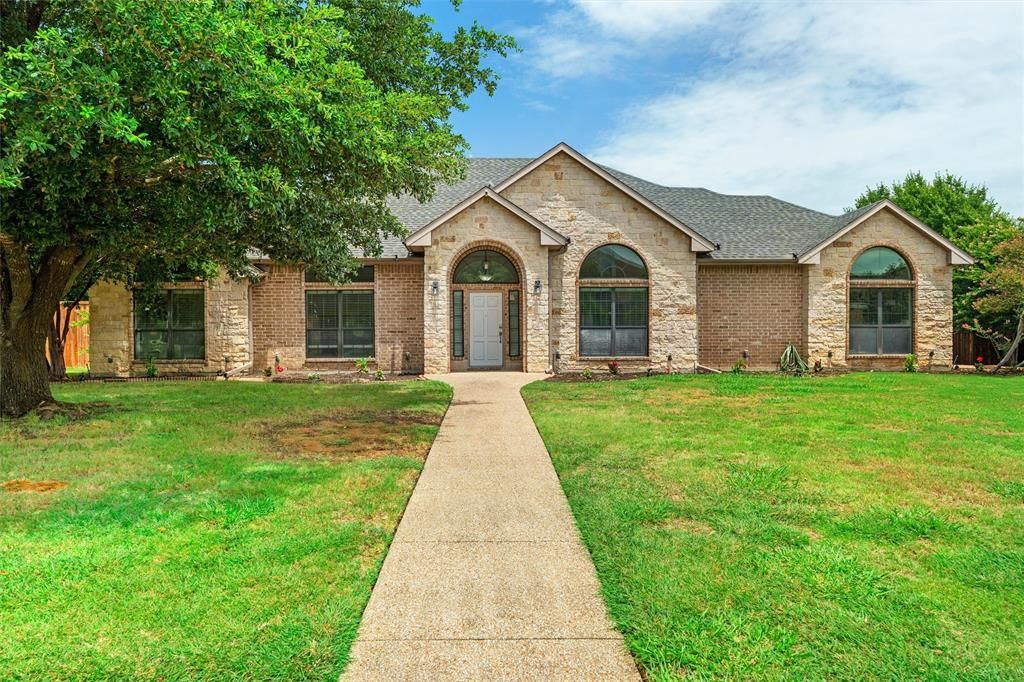
BEDS6
BATHS3 full
SQUARE FEET3,189
MLS#21331288
STATUSActive
PROPERTY TYPEResidential - Single Family
SUBDIVISIONAshemore Ph Ii-Rev
SCHOOLMidlothian ISD
Property Description
Beautiful residence located in Ashemore Estates! Turn the key to this extensively updated home. Updated tile was installed throughout the main living areas in 2023. The kitchen was updated in 2022 with quartz countertops, tiled backsplash and updated appliances including a five burner cooktop and double oven and built in microwave. Recessed lighting was added in the living area in 2021.The showers in the primary and second primary bathrooms were replaced by the current owners. The primary and second primary bath received updated showers one of the water heaters was replaced in 2022, all of the toilets were replaced in 2021. Other repairs include plumbing work and updated faucets throughout and much more. The home has two attics both with designated storage areas Many major repairs have recently been completed including a complete replacement of one of the hvac units. Exterior updates include an extended concrete patio completed in 2021. This home is located in the county, no city taxes. This home is a must see.
Property Features
Property Type: Residential - Single Family
Cooling: Central Air
Fireplaces: 1
Garage: 2 car attached
Heating: Central
Lot Size: 0.60 Acres
Roof Type: Composition
Year Built: 2005
Amenities
Vaulted Ceiling(s)
Feature Descriptions
Appliances: Dishwasher, Disposal, Electric Cooktop, Double Oven
Exterior: Brick, Rock/Stone, Wood
Fencing: Wood
Fireplace: Wood Burning
Flooring: Carpet, Ceramic Tile
HOA Fee: 200/ Annually
Laundry: Utility Room, Full Size W/D Area, Dryer Hookup, Washer Hookup
Lot: Interior Lot, Landscaped
Parcel#: 223077
Parking: Driveway, Garage Faces Side, Garage Single Door
Parking Notes: Driveway, Garage Faces Side, Garage Single Door
Patio/Porch: Patio
Utilities: Septic
Local Schools
Elementary School: Longbranch
School District: Midlothian ISD
Listed By / Shown By
Listed By
Agency Name: Coldwell Banker Apex, REALTORS
Agency Contact: 469-285-6872
Agent Name: David Bielamowicz

Shown By
Agent Name: Kyla Dieterich
Agent Phone: (254) 749-6069
Agency Title: Kelly, Realtors

Estimate Your Payment
Estimated Payment
$ 1,661.37 per month $1,468.87 Principal & Interest $0.00 Property Tax (data not provided by mls) $192.50 Homeowner's Insurance
7241 Colwell Drive | MLS# 21331288
This single family home located at 7241 Colwell Drive, Midlothian, TX 76065 is currently listed for sale with an asking price of $660,000. This property was built in 2005 and has 6 bedrooms and 3 full baths with 3189 sq. ft. Colwell Drive is located in the Ashemore Ph Ii-Rev subdivision within the Midlothian ISD school district. Search Ashemore Ph Ii-Rev real estate on kyladieterich.kellyrealtors.com today.