
BEDS4
BATHS2 full
SQUARE FEET1,877
MLS#21413282
STATUSActive
PROPERTY TYPEResidential - Single Family
SUBDIVISIONMeadow Park
SCHOOLKrum ISD
Property Description
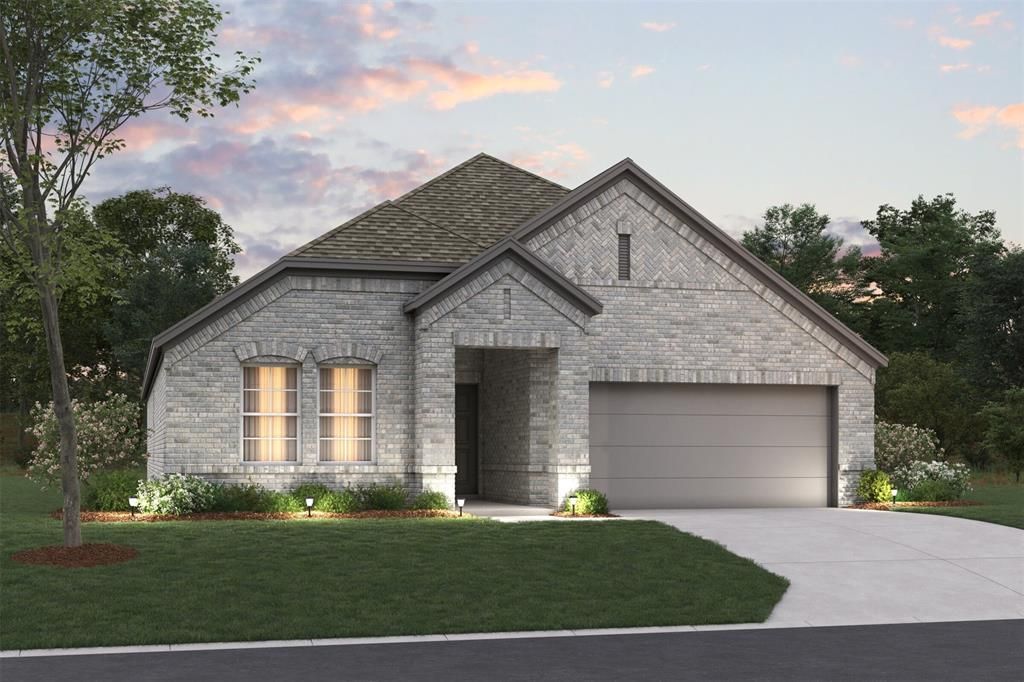
Built by M-I Homes. Beautiful - Newly Designed, 'Shipton' , model home plan crafted by M-I Homes. This home is 1 floor of dynamic spaces including 4 bedrooms and 2 baths and a rear covered patio on a huge backyard. The family room is spacious and allows for any kind of entertaining or an intimate gathering. The gourmet kitchen is positioned to look onto the family and dining rooms inviting conversations. This home has amazing amenities including quartz countertops in the kitchen, wood look tile throughout the common spaces, blinds, and much more. This home has Whole Home Certified Features including Tankless Hot Water Heater, and 16 SEER AC. This community is in the Argyle Independent School District. Come see us today!
Property Features
Property Type: Residential - Single Family
Cooling: Ceiling Fan(s), Central Air, Electric
Garage: 2 car attached
Heating: Central, Natural Gas
Home Style: Traditional
Lot Size: 0.15 Acres
Roof Type: Composition
Year Built: 2026
Amenities
Cable TV Available
Decorative Lighting
High Speed Internet Available
Kitchen Island
Open Floorplan
Vaulted Ceiling(s)
Walk-In Closet(s)
Covered Patio/Porch
Rain Gutters
Lighting
Private Yard
Feature Descriptions
Appliances: Dishwasher, Disposal, Gas Range, Microwave, Plumbed For Gas in Kitchen, Tankless Water Heater, Vented Exhaust Fan, Water Filter
Community Features: Greenbelt, Perimeter Fencing, Playground, Pool, Sidewalks
Exterior: Brick, Siding
Fencing: Wood
Flooring: Carpet, Ceramic Tile
Green Features: Appliances, HVAC, Insulation, Lighting, Low Flow Commode, Thermostat, Waterheater, Windows
HOA Fee: 780/ Annually
Lot: Few Trees, Interior Lot, Landscaped, Sprinkler System, Subdivision
Lot Dimensions: 56x123x47x123
Parcel#: R1051346
Parking: Garage, Garage Door Opener, Garage Faces Front
Parking Notes: Garage, Garage Door Opener, Garage Faces Front
Patio/Porch: Covered, Front Porch, Patio
Swimming Pool: Yes
Utilities: Community Mailbox, Concrete, Curbs, Individual Gas Meter, Individual Water Meter, MUD Sewer, MUD Water, Underground Utilities
Window: Window Coverings
Room Sizes
Dining Room: 11.00 x 10.00 Level - 1
Kitchen: 11.00 x 11.00 Level - 1
Living Room: 18.00 x 14.00 Level - 1
Bedroom-Primary: 15.00 x 12.00 Level - 1
Bath-Primary: 9.00 x 12.00 Level - 1
Bedroom: 12.00 x 11.00 Level - 1
Bedroom: 13.00 x 12.00 Level - 1
Bedroom: 10.00 x 12.00 Level - 1
Utility Room: 6.00 x 7.00 Level - 1
Local Schools
Elementary School: Dixie Hansel
School District: Krum ISD
Listed By / Shown By
Listed By
Agency Name: Escape Realty
Agency Contact: 210-421-9291
Agent Name: Robert Powley

Shown By
Agent Name: Kyla Dieterich
Agent Phone: (254) 749-6069
Agency Title: Kelly, Realtors

Estimate Your Payment
Estimated Payment
$ 881.01 per month $778.93 Principal & Interest $0.00 Property Tax (data not provided by mls) $102.08 Homeowner's Insurance
7432 Sunset Valley Lane | MLS# 21413282
This single family home located at 7432 Sunset Valley Lane, Ponder, TX 76259 is currently listed for sale with an asking price of $349,990. This property was built in 2026 and has 4 bedrooms and 2 full baths with 1877 sq. ft. Sunset Valley Lane is located in the Meadow Park subdivision within the Krum ISD school district. Search Meadow Park real estate on kyladieterich.kellyrealtors.com today.