
BEDS4
BATHS3 full 1 partial
SQUARE FEET3,452
MLS#2021297
STATUSActive
PROPERTY TYPEResidential - Single Family
SUBDIVISIONSHEPHERDS RANCH
SCHOOLComal
Property Description
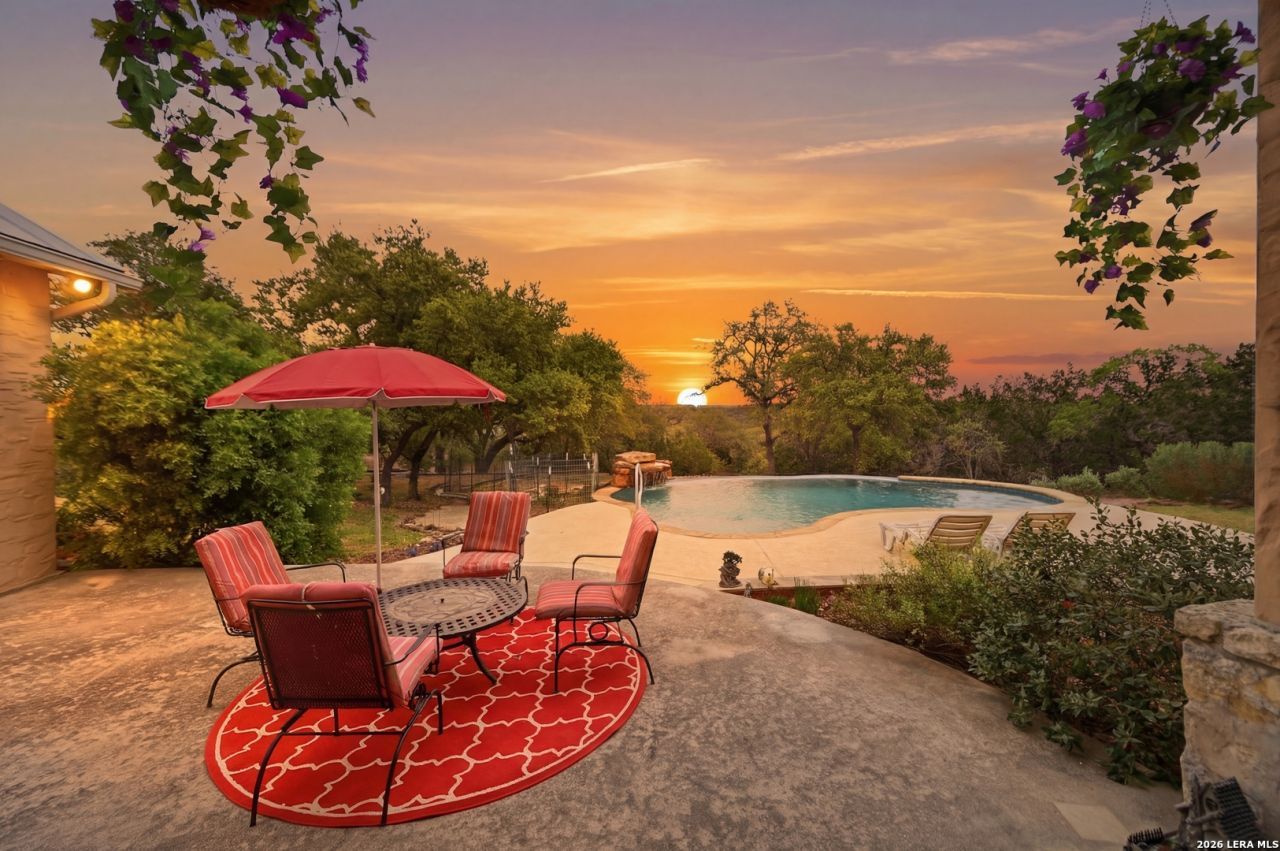
Discover Your Private Hilltop Oasis in the Heart of the Texas Hill Country - Featuring a 1,000 Sq. Ft. Private Guest Apartment! Welcome to your own slice of Texas Hill Country paradise, where breathtaking views, peaceful surroundings, and endless possibilities come together on nearly 7.5 fully fenced acres in the beautiful Shepherds Ranch subdivision. Perched atop a picturesque wooded hill at the end of a quiet cul-de-sac, this extraordinary property features a stunning 3-bedroom, 2-bathroom main residence offering 2,847 sq. ft. of living space, PLUS a separate 1,000 sq. ft. guest apartment complete with 1 bedroom and 1 full bathroom! With approximately 3,847 sq. ft. of combined living space, this property offers the perfect balance of privacy, comfort, and versatility. One of this propertys most exceptional features is the spacious 1,000 sq. ft. guest apartment, perfectly situated above the oversized 3-car garage. Complete with its own bedroom and full bathroom, this inviting private retreat offers incredible flexibility for multigenerational living, extended family, visiting guests, or a comfortable mother-in-law suite. Whether youre welcoming loved ones for the weekend or accommodating family for longer stays, this thoughtfully separated living space provides the independence and privacy everyone will appreciate. Its truly a home within a home! From the moment you arrive, youll be captivated by the natural beauty surrounding you. Imagine waking up to unforgettable Texas Hill Country sunrises, with expansive views stretching across the horizon from the rear windows of your home. Wander along scenic trails, enjoy visits from local wildlife, or simply soak in the peace and quiet of your own private retreat. An infinity-style pool, serene water stream, and tranquil pond create an outdoor setting that feels like a personal resort, offering the perfect backdrop for entertaining, relaxing, or making lasting memories. Inside the main residence, warmth and character blend beautifully with comfort and functionality. The inviting open-concept kitchen features granite countertops, a center island, custom cabinetry, and built-in appliances, making it a wonderful gathering place for family and friends. Beautiful stained concrete flooring adds character to the downstairs living areas, while elegant plantation shutters on the front-facing windows provide a timeless finishing touch. Large windows fill the living room with natural light while showcasing the spectacular Hill Country scenery. The first-floor primary suite offers a peaceful escape, complete with a spa-inspired bathroom and dedicated study area. Upstairs, a spacious game room provides additional flexibility for entertaining, recreation, or simply unwinding after a long day. And the possibilities dont stop there! The property also features a historic 1,800 sq. ft. metal barn with partial concrete flooring and potential for utility reconnection, offering exc
Property Features
Property Type: Residential - Single Family
Cooling: Three+ Central, Heat Pump, Zoned
Fenced: Yes
Fuel Type: Electric
Heating: Central, Heat Pump
Home Style: Two Story
Lot Size: 7.42 Acres
Roof Type: Metal
Stories: 2.0
Taxes: $0
Year Built: 1998
Feature Descriptions
Builder Name: Unknown
Days on Site: 20
Exterior: 4 Sides Masonry, Stone/Rock, Stucco
Exterior: Double Pane Windows, Storage Building/Shed, Mature Trees, Detached Quarters, Additional Dwelling, Horse Stalls/Barn, Cross Fenced
Flooring: Carpeting, Laminate, Stained Concrete
Foundation: Slab
HOA Mandatory: No
Home Faces: North, West
Inclusions: Ceiling Fans, Washer Connection, Dryer Connection, Built-In Oven, Microwave Oven, Stove/Range, Refrigerator, Disposal, Dishwasher, Gas Water Heater
Interior: One Living Area, Separate Dining Room, Eat-In Kitchen, Island Kitchen, Walk-In Pantry, Study/Library, Game Room, Utility Room Inside
Neighborhood Amenities: None
Parking: Three Car Garage, Detached
Pool/Spa: None
Swimming Pool: Yes
Tax By Multiple Counties: No
Type: Single Family Detached
Water/Sewer: Private Well
Windows: Some Remain
Room Sizes
Bedroom 2: 12 X 100
Bedroom 3: 12 X 11
Bedroom 4: 20 X 15
Kitchen: 15 X 9
Dining Room: 15 X 10
Living Room: 18 X 17
Additional Dwelling: 50 X 20
Local Schools
High School: Smithson Valley
Middle School: Spring Branch
Elementary School: Rahe Primary
School District: Comal
Listed By / Shown By
Listed By
Agency Name: RE/MAX First Shot
Agency Phone: (830) 519-4132
Shown By
Agent Name: Kyla Dieterich
Agent Phone: (254) 749-6069
Agency Title: Kelly, Realtors
Agency Email: info@kellyrealtors.com
Agency Text: (254) 717-6447

Estimate Your Payment
Estimated Payment
$ 2,290.68 per month $2,025.27 Principal & Interest $0.00 Property Tax (data not provided by mls) $265.42 Homeowner's Insurance
752 Taylor Pt | MLS# 2021297
This single family home located at 752 Taylor Pt, Bulverde, TX 78163 is currently listed for sale with an asking price of $910,000. This property was built in 1998 and has 4 bedrooms and 3 full and 1 partial baths with 3452 sq. ft. Taylor Pt is located in the SHEPHERDS RANCH subdivision within the Comal school district. Search SHEPHERDS RANCH real estate on kyladieterich.kellyrealtors.com today.