
BEDS3
BATHS2 full
SQUARE FEET2,176
MLS#2002359
STATUSNew
PROPERTY TYPEResidential - Single Family
SUBDIVISIONCROSS CREEK
SCHOOLNorthside
Property Description
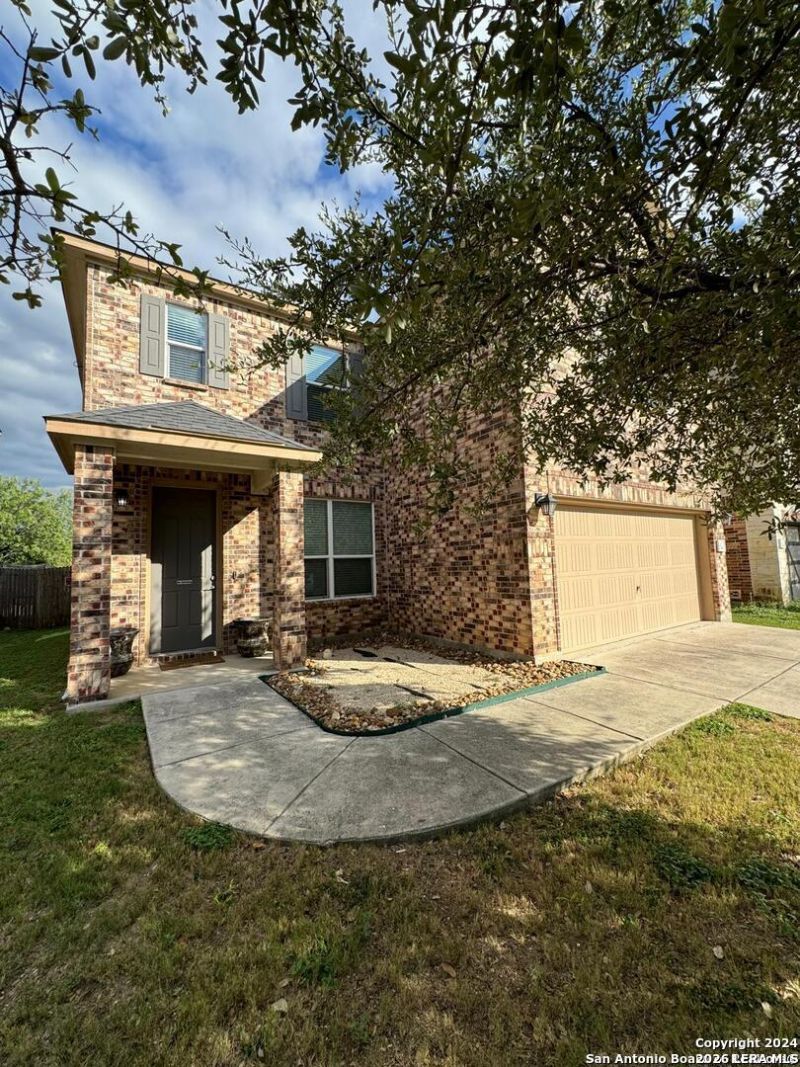
Welcome to 7746 Heavenly Arbor, where comfort, style, and everyday convenience come together. This beautifully maintained home features a functional open-concept layout designed for both relaxed living and easy entertaining. The spacious living area flows seamlessly into the kitchen and dining space, creating a bright and inviting atmosphere. The kitchen offers abundant cabinetry, generous counter space, and an efficient layout that makes daily routines effortless. The primary suite provides a peaceful retreat with a well-appointed bath, while the additional living spaces offer flexibility for family, guests, or a home office. Thoughtfully designed and move-in ready, this home delivers the space, comfort, and versatility todays buyers are looking for.
Property Features
Property Type: Residential - Single Family
Cooling: One Central
Fuel Type: Electric
Heating: Central
Home Style: Two Story
Lot Size: 0.12 Acres
Roof Type: Composition
Stories: 2.0
Taxes: $5,415
Year Built: 2013
Feature Descriptions
Builder Name: Unknown
Days on Site: 4
Exterior: Brick, Cement Fiber
Flooring: Carpeting, Ceramic Tile, Wood
Foundation: Slab
HOA Mandatory: Voluntary
Inclusions: Ceiling Fans, Washer Connection, Dryer Connection, Cook Top, Refrigerator, Trash Compactor, Smoke Alarm
Interior: Two Living Area, Separate Dining Room, Eat-In Kitchen, Breakfast Bar, Study/Library, Game Room, Utility Room Inside,1st Floor Lvl/No Steps, High Ceilings, Open Floor Plan, Cable TV Available, High Speed Internet, Laundry Main Level, Laundry Room, Walk in Closets
Neighborhood Amenities: Pool, Other - See Remarks
Parking: Two Car Garage
Pool/Spa: None
Tax By Multiple Counties: No
Type: Single Family Detached
Water/Sewer: Water System, Sewer System
Windows: Some Remain
Room Sizes
Bedroom 2: 12 X 10
Bedroom 3: 12 X 10
Kitchen: 17 X 12
Dining Room: 17 X 12
Living Room: 20 X 16
Local Schools
High School: Call District
Middle School: Call District
Elementary School: Call District
School District: Northside
Listed By / Shown By
Listed By
Agency Name: Keller Williams Summit
Agency Phone: (713) 893-1854
Shown By
Agent Name: Kyla Dieterich
Agent Phone: (254) 749-6069
Agency Title: Kelly, Realtors
Agency Email: info@kellyrealtors.com
Agency Text: (254) 717-6447

Estimate Your Payment
Estimated Payment
$ 1,203.90 per month $665.44 Principal & Interest $451.25 Property Tax $87.21 Homeowner's Insurance
7746 Heavenly Arbor | MLS# 2002359
This single family home located at 7746 Heavenly Arbor, San Antonio, TX 78254 is currently listed for sale with an asking price of $299,000. This property was built in 2013 and has 3 bedrooms and 2 full baths with 2176 sq. ft. Heavenly Arbor is located in the CROSS CREEK subdivision within the Northside school district. Search CROSS CREEK real estate on kyladieterich.kellyrealtors.com today.