
BEDS4
BATHS2 full
SQUARE FEET1,635
MLS#21265427
STATUSPending
PROPERTY TYPEResidential - Single Family
SUBDIVISIONBar C Ranch
SCHOOLEagle MT-Saginaw ISD
Property Description
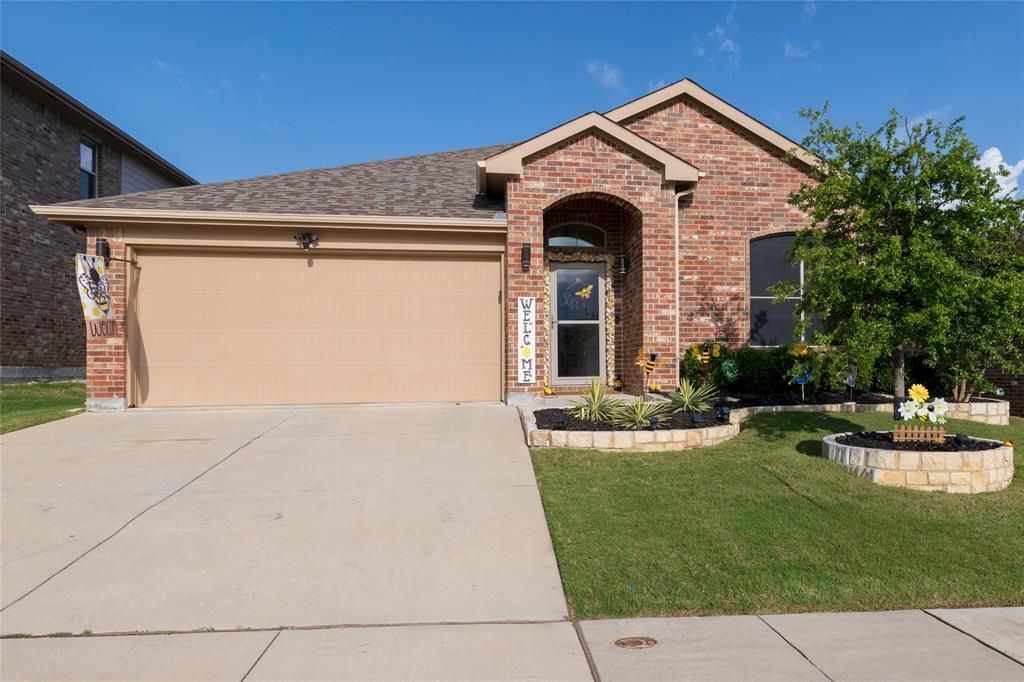
WOW, check out the new price! THE BEST BARGAIN IN BAR C RANCH, MAYBE IN ALL OF NORTH FORT WORTH. Priced below all the new construction at $ 183.49 per foot. Meticulously maintained EAST facing home in Bar C Ranch. Lots of love has gone into this charming DR Horton home. Great curb appeal with a manicured yard and lush landscape. 4 bedroom floorplan with a split owner's suite, and 4th can be used as an office. Open concept kitchen with granite counters, stainless steel appliances including a gas range, and a pantry. 2 inch blinds throughout and solar screens for added energy savings. The breezy covered patio with open patio extension overlooks a manicured backyard. The yard is fully sprinklered and there's a large PVC shed that will convey. Roof was replaced in 2022. An overall solid home with fresh paint and good decor so it shows very nicely. You'll enjoy a fantastic amenity center that sits at the heart of the community complete with a large cabana, junior Olympic-sized pool, spray pool - kiddie pool and playground. Your family will be able to explore wide open green spaces, perfect for picnics and recreational games. Just a short walk (about 2-3 blocks) to Comanche Springs Elementary. Hurry and come see this one today!
Property Features
Property Type: Residential - Single Family
Cooling: Ceiling Fan(s), Central Air, Electric
Garage: 2 car attached
Heating: Central, Natural Gas
Home Style: Traditional
Lot Size: 0.13 Acres
Roof Type: Composition
Year Built: 2018
Amenities
Cable TV Available
Granite Counters
High Speed Internet Available
Kitchen Island
Pantry
Feature Descriptions
Appliances: Dishwasher, Disposal, Gas Range, Gas Water Heater, Microwave, Vented Exhaust Fan
Community Features: Community Pool, Park, Playground
Days on Site: 79
Exterior: Brick
Flooring: Carpet, Ceramic Tile
HOA Fee: 440/ Annually
Laundry: Electric Dryer Hookup, Washer Hookup
Lot: Landscaped
Lot Dimensions: 50x110
Parcel#: 42309300
Parking: Garage, Garage Door Opener
Parking Notes: Garage, Garage Door Opener
Patio/Porch: Covered, Front Porch, Patio
Swimming Pool: Yes
Utilities: City Sewer, City Water, Sidewalk
Window: Window Coverings
Room Sizes
Bedroom-Primary: 15.00 x 11.00 Level - 1
Living Room: 14.00 x 13.00 Level - 1
Bedroom: 12.00 x 10.00 Level - 1
Kitchen: 15.00 x 11.00 Level - 1
Bedroom: 11.00 x 10.00 Level - 1
Breakfast Room: 10.00 x 8.00 Level - 1
Bedroom: 11.00 x 9.00 Level - 1
Utility Room: 7.00 x 6.00 Level - 1
Local Schools
Elementary School: Comanche Springs
School District: Eagle MT-Saginaw ISD
Listed By / Shown By
Listed By
Agency Name: RE/MAX Trinity
Agency Contact: 817-310-5200
Agent Name: Jarod Marcus

Shown By
Agent Name: Kyla Dieterich
Agent Phone: (254) 749-6069
Agency Title: Kelly, Realtors

Estimate Your Payment
Estimated Payment
$ 755.17 per month $667.67 Principal & Interest $0.00 Property Tax (data not provided by mls) $87.50 Homeowner's Insurance
8413 Muddy Creek Drive | MLS# 21265427
This single family home located at 8413 Muddy Creek Drive, Fort Worth, TX 76131 is currently listed for sale with an asking price of $300,000. This property was built in 2018 and has 4 bedrooms and 2 full baths with 1635 sq. ft. Muddy Creek Drive is located in the Bar C Ranch subdivision within the Eagle MT-Saginaw ISD school district. Search Bar C Ranch real estate on kyladieterich.kellyrealtors.com today.