
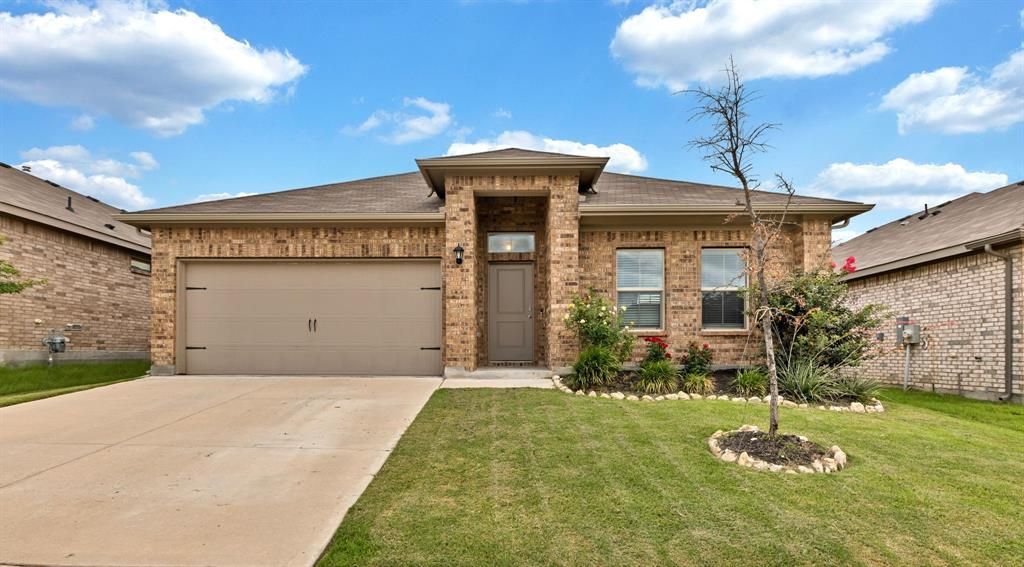
BEDS4
BATHS2 full
SQUARE FEET1,825
MLS#21296227
STATUSActive
PROPERTY TYPEResidential - Single Family
SUBDIVISIONBar C Ranch
SCHOOLEagle MT-Saginaw ISD
Property Description
Seller offering $5000 in paint allowanceBuilt in 2022 by DR Horton, this beautiful 4-bedroom, 2-bathroom home offers 1,825 square feet of modern living space with an open-concept design perfect for both everyday life and entertaining. The spacious kitchen features stunning granite countertops, a large center island, and plenty of cabinet space, all overlooking the living and dining areas.Step outside to enjoy the large backyard, offering plenty of room for kids, pets, or weekend gatherings. Adding to the peaceful setting, the property backs to a large undeveloped field with mature trees, providing extra privacy and a scenic view instead of neighboring homes.The community is packed with amenities, including a resort-style pool with a splash pad, playgrounds, walking trails, and sidewalks throughout the neighborhood. Even better, the neighborhood's elementary and middle schools are conveniently located within the community, making school drop-offs a breeze.Situated with easy access to I-35W and Loop 820, you'll be just minutes from abundant shopping, restaurants, entertainment, and everything North Fort Worth has to offer. This move-in-ready home combines modern style, convenience, and a fantastic location—making it the perfect place to call home.
Property Features
Property Type: Residential - Single Family
Cooling: Ceiling Fan(s), Central Air, Electric
Garage: 2 car attached
Heating: Central, Natural Gas
Lot Size: 0.13 Acres
Roof Type: Shingle
Year Built: 2022
Amenities
Cable TV Available
Double Vanity
Eat-in Kitchen
Granite Counters
High Speed Internet Available
Kitchen Island
Open Floorplan
Pantry
Walk-In Closet(s)
Feature Descriptions
Appliances: Dishwasher, Disposal, Gas Cooktop, Gas Oven, Gas Range, Gas Water Heater, Microwave, Tankless Water Heater
Days on Site: 47
Exterior: Brick
Fencing: Back Yard, Wood
Flooring: Carpet, Ceramic Tile
HOA Fee: 250/ Semi-Annual
Parcel#: 42818751
Parking: Driveway, Garage, Garage Door Opener, Garage Double Door, Garage Faces Front, On Street
Parking Notes: Driveway, Garage, Garage Door Opener, Garage Double D
Patio/Porch: Covered
Utilities: Cable Available, City Sewer, City Water, Curbs, Electricity Connected, Sidewalk
Local Schools
Elementary School: Comanche Springs
School District: Eagle MT-Saginaw ISD
Listed By / Shown By
Listed By
Agency Name: Key 2 Your Move Real Estate
Agency Contact: 817-600-0995
Agent Name: Emilie Williamson

Shown By
Agent Name: Kyla Dieterich
Agent Phone: (254) 749-6069
Agency Title: Kelly, Realtors

Estimate Your Payment
Estimated Payment
$ 805.51 per month $712.18 Principal & Interest $0.00 Property Tax (data not provided by mls) $93.33 Homeowner's Insurance
8413 Wildwest Drive | MLS# 21296227
This single family home located at 8413 Wildwest Drive, Fort Worth, TX 76131 is currently listed for sale with an asking price of $319,999. This property was built in 2022 and has 4 bedrooms and 2 full baths with 1825 sq. ft. Wildwest Drive is located in the Bar C Ranch subdivision within the Eagle MT-Saginaw ISD school district. Search Bar C Ranch real estate on kyladieterich.kellyrealtors.com today.