
BEDS4
BATHS2 full
SQUARE FEET1,440
MLS#2022577
STATUSPrice Change
PROPERTY TYPEResidential - Manufactured Home
SUBDIVISIONNone
SCHOOLHays ISD
Property Description
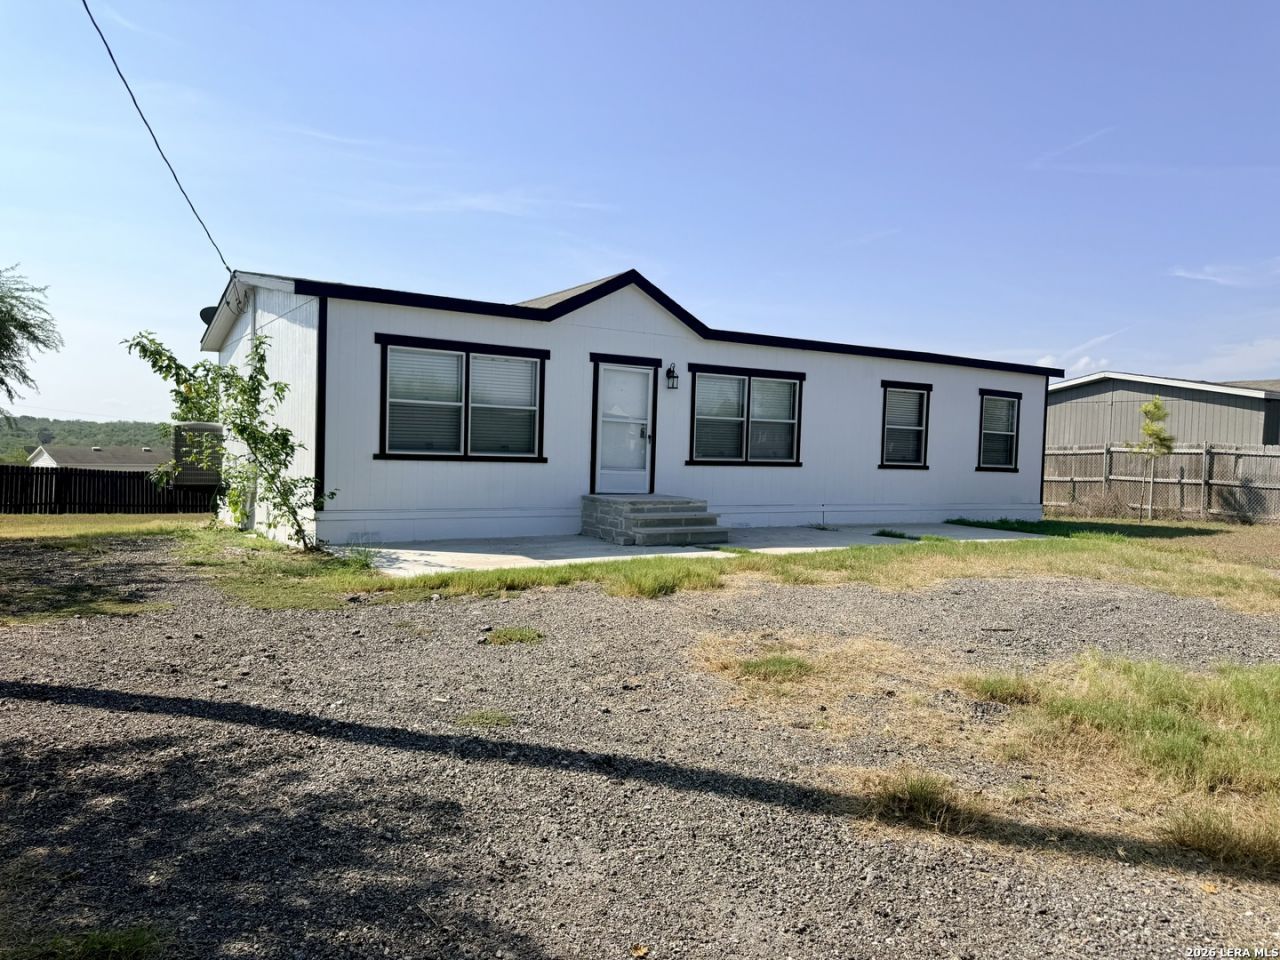
Welcome to 848 Railyard Dr in Kyle! This charming 4-bedroom, 2-bath home offers approximately 1,440 square feet of comfortable living space with a warm and inviting layout. The kitchen features beautiful mint green cabinetry, a stunning white backsplash, and a tiled island that creates a fresh, stylish focal point for the heart of the home. The dining area is complemented by an elegant chandelier, adding a touch of sophistication to everyday meals and entertaining. Both bathrooms feature tile for a clean and polished finish. With a spacious living area, kitchen and dining combination, private primary suite, and three additional bedrooms, theres plenty of room to make this home your own. Conveniently located in Kyle with easy access to I-35, shopping, dining, and local amenities. Come see all this charming home has to offer!
Property Features
Property Type: Residential - Manufactured Home
Cooling: One Central
Fuel Type: Electric
Heating: Central
Home Style: One Story, Ranch
Lot Size: 0.24 Acres
Roof Type: Composition
Stories: 1.0
Taxes: $4,000
Year Built: 2018
Feature Descriptions
Builder Name: Fleetwood
Days on Site: 14
Exterior: Siding
Flooring: Ceramic Tile, Laminate
HOA Mandatory: No
Inclusions: Ceiling Fans, Chandelier, Washer Connection, Dryer Connection
Interior: One Living Area, Liv/Din Combo, Eat-In Kitchen, Island Kitchen, Utility Room Inside, Open Floor Plan
Neighborhood Amenities: None
Parking: None/Not Applicable
Pool/Spa: None
Tax By Multiple Counties: No
Type: Manufactured
Water/Sewer: Sewer System, City
Windows: All Remain
Room Sizes
Bedroom 2: 10 X 10
Bedroom 3: 10 X 10
Bedroom 4: 10 X 9
Kitchen: 12 X 10
Dining Room: 10 X 8
Living Room: 15 X 14
Local Schools
High School: Not Applicable
Middle School: Not Applicable
Elementary School: Not Applicable
School District: Hays ISD
Listed By / Shown By
Listed By
Agency Name: BRAVA Realty
Agency Phone: (830) 660-7954
Shown By
Agent Name: Kyla Dieterich
Agent Phone: (254) 749-6069
Agency Title: Kelly, Realtors
Agency Email: info@kellyrealtors.com
Agency Text: (254) 717-6447

Estimate Your Payment
Estimated Payment
$ 934.95 per month $531.91 Principal & Interest $333.33 Property Tax $69.71 Homeowner's Insurance
848 Railyard Dr | MLS# 2022577
This home located at 848 Railyard Dr, Kyle, TX 78640 is currently listed for sale with an asking price of $239,000. This property was built in 2018 and has 4 bedrooms and 2 full baths with 1440 sq. ft. Railyard Dr is located in the None subdivision within the Hays ISD school district. Search None real estate on kyladieterich.kellyrealtors.com today.