
BEDS3
BATHS2 full
SQUARE FEET1,471
MLS#21343109
STATUSActive
PROPERTY TYPEResidential - Single Family
SUBDIVISIONBar C Ranch
SCHOOLEagle MT-Saginaw ISD
Property Description
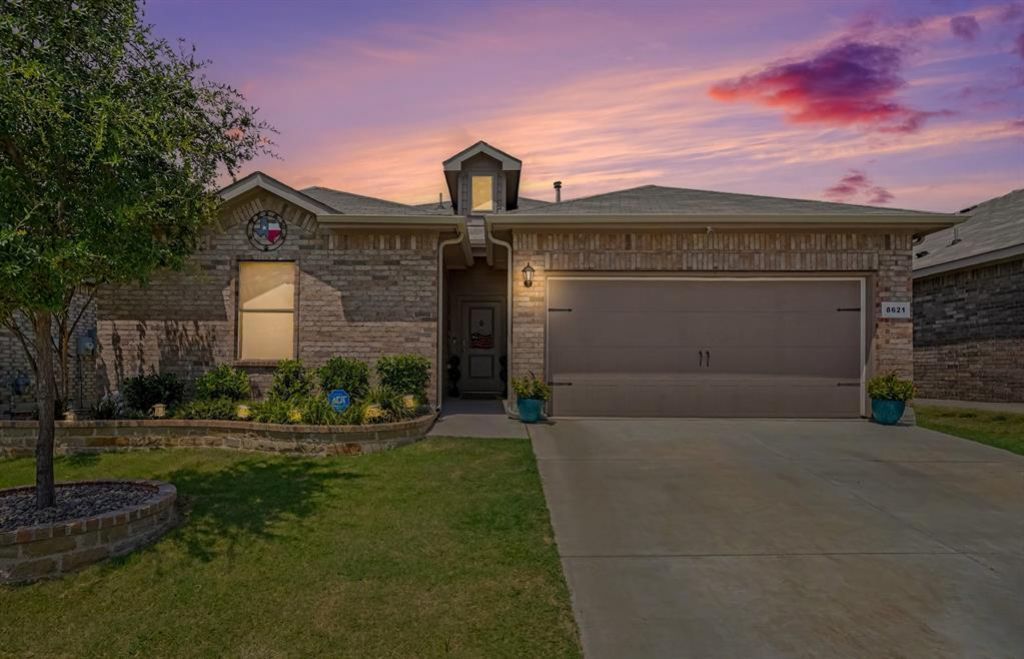
Welcome to 8621 Willowsun Way, a beautifully maintained home featuring thoughtful upgrades inside and out! The kitchen is enhanced with a stylish backsplash and upgraded faucet, creating a fresh and functional space for everyday living and entertaining. Ceiling fans have been added to all three bedrooms, the living room, and the covered exterior patio for added comfort throughout the home.Outside, enjoy added curb appeal with custom brick and stonework surrounding the front flower bed and tree, along with additional brickwork, roses, and landscaping. Rain gutters have been installed around the entire home, and solar screens have been added to all windows, with the original window screens also included. The backyard features two fruit trees—a peach tree and a plum tree—adding a special touch to the outdoor space.Enjoy the community amenities including pool, splash pad, park, and walking trails. Conveniently located with easy access to shopping, dining, schools, and major roadways. Come see all that 8621 Willowsun Way has to offer!
Property Features
Property Type: Residential - Single Family
Cooling: Ceiling Fan(s), Central Air
Garage: 2 car attached
Heating: Central
Home Style: Traditional
Lot Size: 0.13 Acres
Roof Type: Composition
Year Built: 2022
Amenities
Eat-in Kitchen
Granite Counters
Kitchen Island
Open Floorplan
Pantry
Feature Descriptions
Appliances: Dryer, Gas Cooktop, Refrigerator, Washer
Community Features: Community Pool, Playground
Exclusions: Personal property. Fridge washer & dryer negotiable
Exterior: Brick
Fencing: Wood
Flooring: Carpet, Ceramic Tile
HOA Fee: 220/ Semi-Annual
Laundry: Utility Room
Lot: Landscaped, Sprinkler System
Parcel#: 42899298
Parking: Garage
Parking Notes: Garage
Patio/Porch: Covered
Swimming Pool: Yes
Utilities: City Sewer, City Water
Window: Window Coverings
Local Schools
Elementary School: Comanche Springs
School District: Eagle MT-Saginaw ISD
Listed By / Shown By
Listed By
Agency Name: Offerpad Brokerage, LLC
Agency Contact: 844-448-0749
Agent Name: Courtney Hansen Black

Shown By
Agent Name: Kyla Dieterich
Agent Phone: (254) 749-6069
Agency Title: Kelly, Realtors

Estimate Your Payment
Estimated Payment
$ 830.44 per month $734.21 Principal & Interest $0.00 Property Tax (data not provided by mls) $96.22 Homeowner's Insurance
8621 Willowsun Way | MLS# 21343109
This single family home located at 8621 Willowsun Way, Fort Worth, TX 76131 is currently listed for sale with an asking price of $329,900. This property was built in 2022 and has 3 bedrooms and 2 full baths with 1471 sq. ft. Willowsun Way is located in the Bar C Ranch subdivision within the Eagle MT-Saginaw ISD school district. Search Bar C Ranch real estate on kyladieterich.kellyrealtors.com today.