
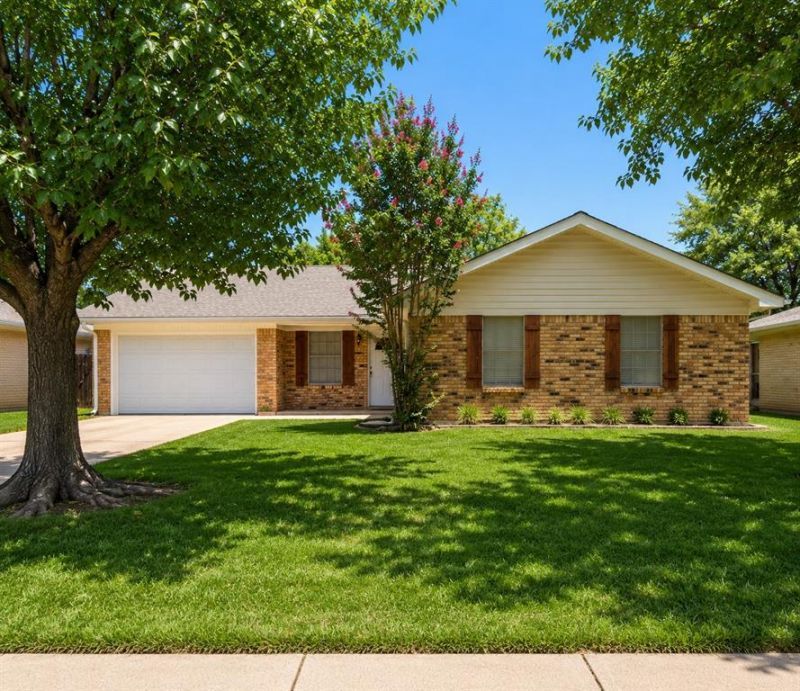
BEDS3
BATHS2 full
SQUARE FEET1,449
MLS#21319159
STATUSActive
PROPERTY TYPEResidential - Single Family
SUBDIVISIONBedford Court Add
SCHOOLHurst-Euless-Bedford ISD
Property Description
This vibrant 3-bedroom, 2-bathroom vintage gem that perfectly pairs timeless character with modern upgrades like a new 2025 interior HVAC air handler, 2023 fiberglass French doors, and an upgraded 2-car garage door setup, featuring gorgeous durable luxury vinyl plank flooring across the open living and dining areas, classic tile in the kitchen, laundry room, and both baths which include built-in heat lamps, charming beaded board on a bedroom wall, a full brick fireplace with hearth, and French doors opening to a massive wide-open backyard oasis, all nestled in a quiet, no major road, welcoming neighborhood within the award-winning HEB ISD school district with quick access to major highways, so schedule your tour today to see this move-in-ready treasure!
Property Features
Property Type: Residential - Single Family
Cooling: Ceiling Fan(s), Central Air, Electric
Fireplaces: 1
Garage: 2 car attached
Heating: Central, Electric
Lot Size: 0.17 Acres
Year Built: 1968
Amenities
Built-in Features
Cable TV Available
Granite Counters
High Speed Internet Available
Open Floorplan
Pantry
Wainscoting
Walk-In Closet(s)
Feature Descriptions
Appliances: Dishwasher, Disposal, Electric Cooktop, Electric Oven
Days on Site: 24
Fireplace: Brick, Living Room, Wood Burning
Lot: Interior Lot, Level, Lrg. Backyard Grass
Parcel#: 00131237
Parking: Driveway, Garage, Garage Door Opener, Garage Faces Front
Parking Notes: Driveway, Garage, Garage Door Opener, Garage Faces Fr
Utilities: City Sewer, City Water, Electricity Connected
Local Schools
Elementary School: Bellmanor
School District: Hurst-Euless-Bedford ISD
Listed By / Shown By
Listed By
Agency Name: Texas Premier Realty
Agency Contact: 210-844-8683
Agent Name: Rená McCord

Shown By
Agent Name: Kyla Dieterich
Agent Phone: (254) 749-6069
Agency Title: Kelly, Realtors

Estimate Your Payment
Estimated Payment
$ 792.68 per month $700.83 Principal & Interest $0.00 Property Tax (data not provided by mls) $91.85 Homeowner's Insurance
900 Prestwick Street | MLS# 21319159
This single family home located at 900 Prestwick Street, Bedford, TX 76022 is currently listed for sale with an asking price of $314,900. This property was built in 1968 and has 3 bedrooms and 2 full baths with 1449 sq. ft. Prestwick Street is located in the Bedford Court Add subdivision within the Hurst-Euless-Bedford ISD school district. Search Bedford Court Add real estate on kyladieterich.kellyrealtors.com today.