
BEDS4
BATHS2 full 1 partial
SQUARE FEET2,425
MLS#21330372
STATUSActive
PROPERTY TYPEResidential - Single Family
SUBDIVISIONHighlands Pkwy
SCHOOLPlano ISD
Property Description
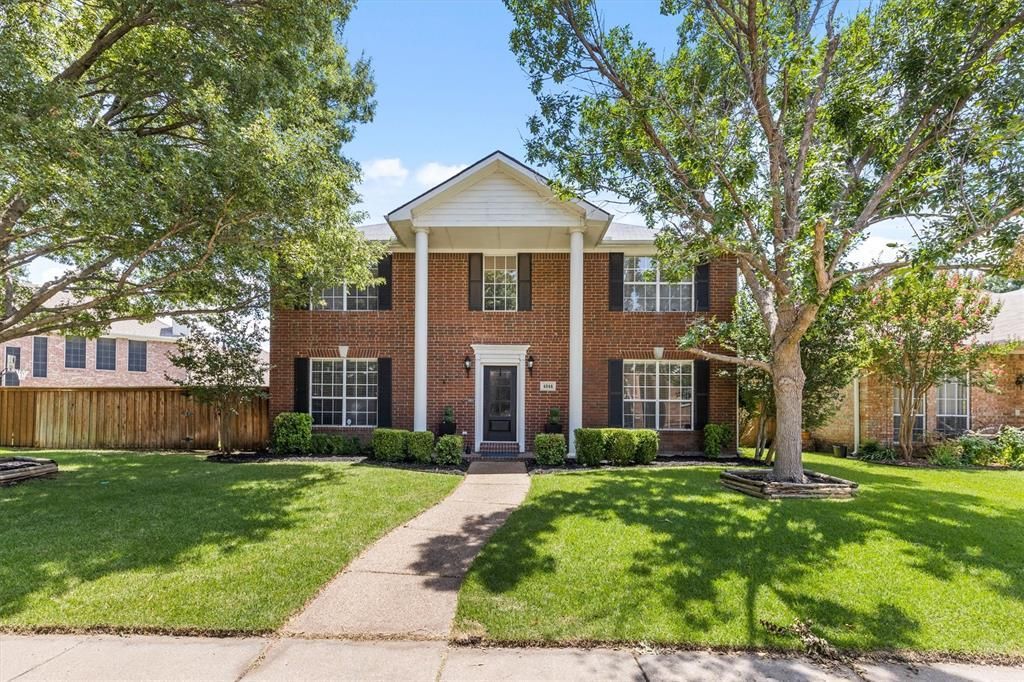
Nestled on an oversized lot in desirable Highlands Parkway, this beautifully updated 4-bedroom, 2,425-square-foot home offers timeless Colonial charm with modern updates throughout. The remodeled chef's kitchen is the heart of the home, featuring quartz countertops, a center island with breakfast bar seating, stainless steel appliances, a gas cooktop, KitchenAid oven and microwave, decorative lighting, a coffee bar, and a sunny breakfast area. The spacious family room showcases engineered hardwood floors, a cozy fireplace, and an open layout ideal for everyday living and entertaining. Upstairs, all four bedrooms provide privacy, including a spacious primary suite with a sitting area and a spa-inspired bath featuring dual sinks, quartzite countertops, a soaking tub, and a large walk-in shower. Step outside to a generous backyard with abundant green space and a wood deck, perfect for relaxing or hosting family and friends. Enjoy the convenience of walking to the neighborhood pond and park, along with highly regarded Plano ISD schools and quick access to the President George Bush Turnpike, shopping, dining, and major employment centers.
Property Features
Property Type: Residential - Single Family
Cooling: Ceiling Fan(s), Central Air, Electric
Fireplaces: 1
Garage: 2 car attached
Heating: Central, Natural Gas
Home Style: Traditional
Lot Size: 0.17 Acres
Roof Type: Composition
Year Built: 1993
Amenities
Built-in Features
Decorative Lighting
Eat-in Kitchen
Kitchen Island
Open Floorplan
Pantry
Walk-In Closet(s)
Covered Patio/Porch
Private Yard
Feature Descriptions
Appliances: Dishwasher, Disposal, Electric Oven, Gas Cooktop, Microwave, Plumbed For Gas in Kitchen
Community Features: Sidewalks
Exclusions: Curtains and rods in bedrooms 2 and 3.
Exterior: Brick
Fencing: Back Yard, Wood
Fireplace: Family Room, Gas, Gas Logs, Raised Hearth
Flooring: Carpet, Tile, Wood
Laundry: Electric Dryer Hookup, Utility Room, Full Size W/D Area, Dryer Hookup, Washer Hookup
Lot: Few Trees, Interior Lot, Irregular Lot, Landscaped, Lrg. Backyard Grass, Sprinkler System, Subdivision
Parcel#: R1532010012C1
Parking: Additional Parking, Driveway
Parking Notes: Additional Parking, Driveway
Utilities: Alley, Asphalt, City Sewer, City Water, Curbs, Electricity Connected, Individual Gas Meter, Individual Water Meter, Natural Gas Available, Sewer Available, Sidewalk
Room Sizes
Bedroom-Primary: 18.00 x 14.00 Level - 2
Bedroom: 11.00 x 10.00 Level - 2
Bedroom: 12.00 x 10.00 Level - 2
Bedroom: 11.00 x 10.00 Level - 2
Bath-Primary: 15.00 x 10.00 Level - 2
Bath-Full: 11.00 x 5.00 Level - 2
Kitchen: 18.00 x 18.00 Level - 1
Utility Room: 15.00 x 6.00 Level - 1
Family Room: 17.00 x 20.00 Level - 1
Living Room: 16.00 x 10.00 Level - 1
Local Schools
Elementary School: Mitchell
School District: Plano ISD
Listed By / Shown By
Listed By
Agency Name: Allie Beth Allman & Assoc.
Agency Contact: 214-704-5119
Agent Name: Rennie Meriwether

Shown By
Agent Name: Kyla Dieterich
Agent Phone: (254) 749-6069
Agency Title: Kelly, Realtors

Estimate Your Payment
Estimated Payment
$ 1,331.62 per month $1,177.32 Principal & Interest $0.00 Property Tax (data not provided by mls) $154.29 Homeowner's Insurance
| MLS# 21330372
This single family home located at , Dallas, TX 75287 is currently listed for sale with an asking price of $529,000. This property was built in 1993 and has 4 bedrooms and 2 full and 1 partial baths with 2425 sq. ft. is located in the Highlands Pkwy subdivision within the Plano ISD school district. Search Highlands Pkwy real estate on kyladieterich.kellyrealtors.com today.